

SPACE TO GROWMaster Planning
Future-ready roadmaps translating complex facilities data and diverse perspectives into clear, actionable plans.
Your master plan more than a spreadsheet — it’s a vision for your future.
Take a step back from your day-to-day operations see your full potential.
-
Your team is busy enough. We make strategic facilities planning simple by tailoring our approach to your individual scope and capacity.
Whether it’s an entire district or single building, every plan will receive the same dedicated attention.
-
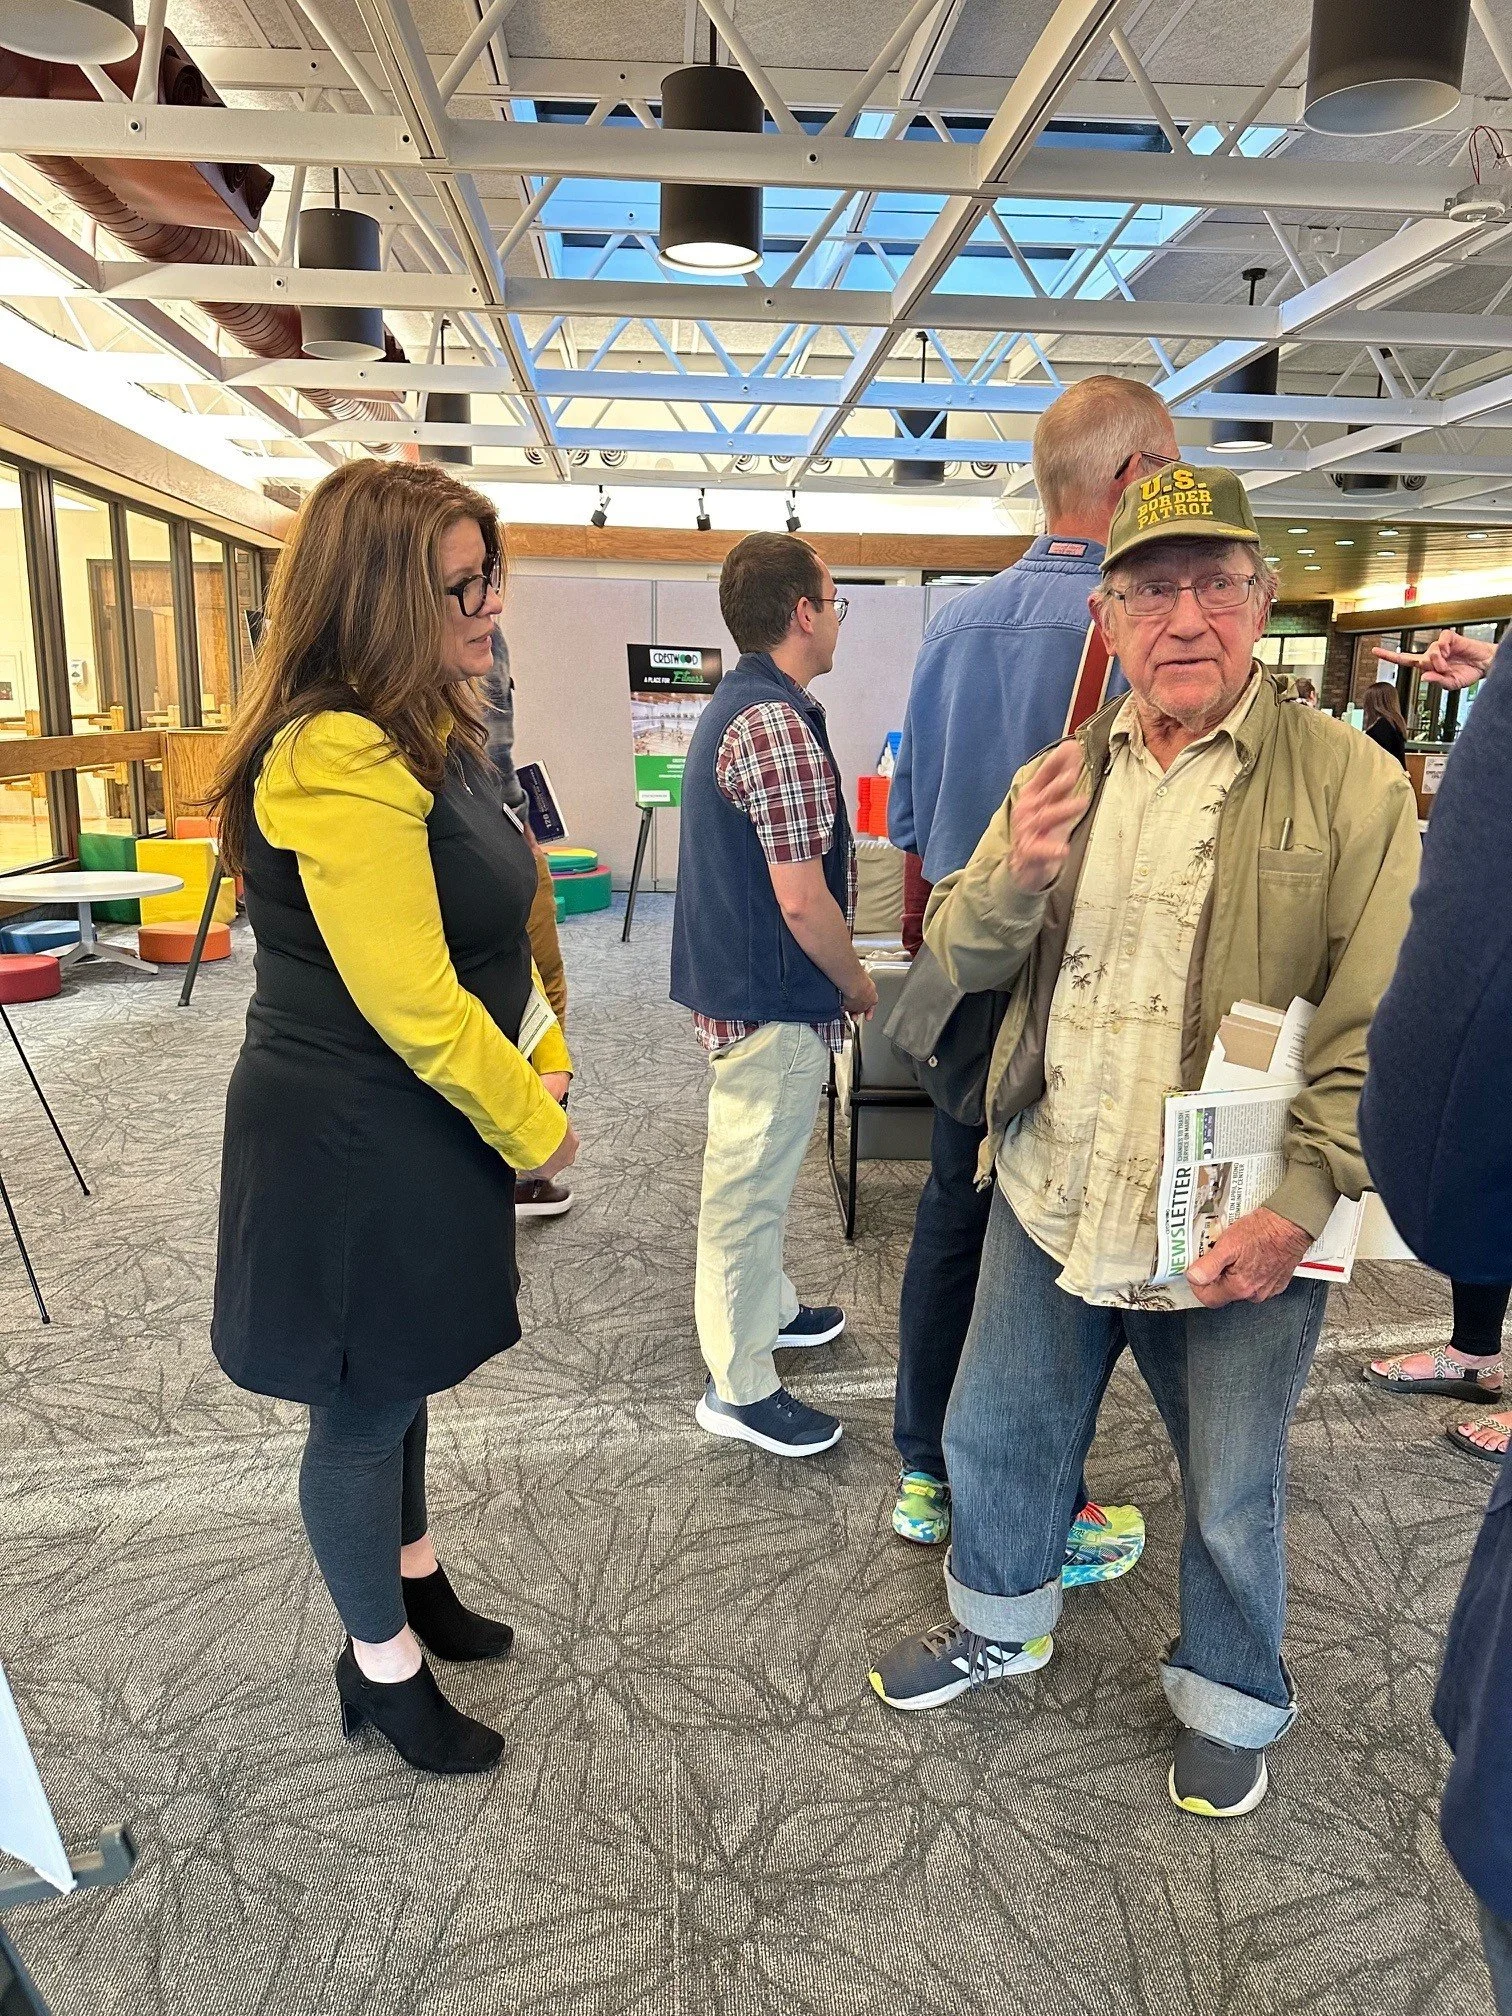
Engagement and outreach based on real numbers, tangible outcomes, and authentic communication.
By testing assumptions during open, candid conversations, we’ll help you identify your most crucial needs and issues. Together, we’ll work constructively through potential sources of friction and unite stakeholders behind shared priorities.
-
Our boots-on-the-ground assessments and meticulous documentation give us a detailed understanding of your buildings.
We’ll analyze and compile your facilities data in user-friendly reports — giving you a reliable, fact-based tool for future decision making.
-
Building a case for support with objective facts, consistent messaging, and transparent decision-making.
-
Through every step of your project, budget accountability and long-term value will be a top priority.
From the very beginning, we evaluate every potential solution for constructability, maintenance efficiency, lifecycle costs, and long-term flexibility.

“We have been reminded during these discussions how thankful we are that we partnered with Bond to develop a master plan and have a full picture of what our property is able to offer.”
— Kris Franz, Executive Pastor, Heights Community Church
What goes into a master plan?
Disciplined, data-driven processes for identifying needs, defining priorities, and mitigating risk.
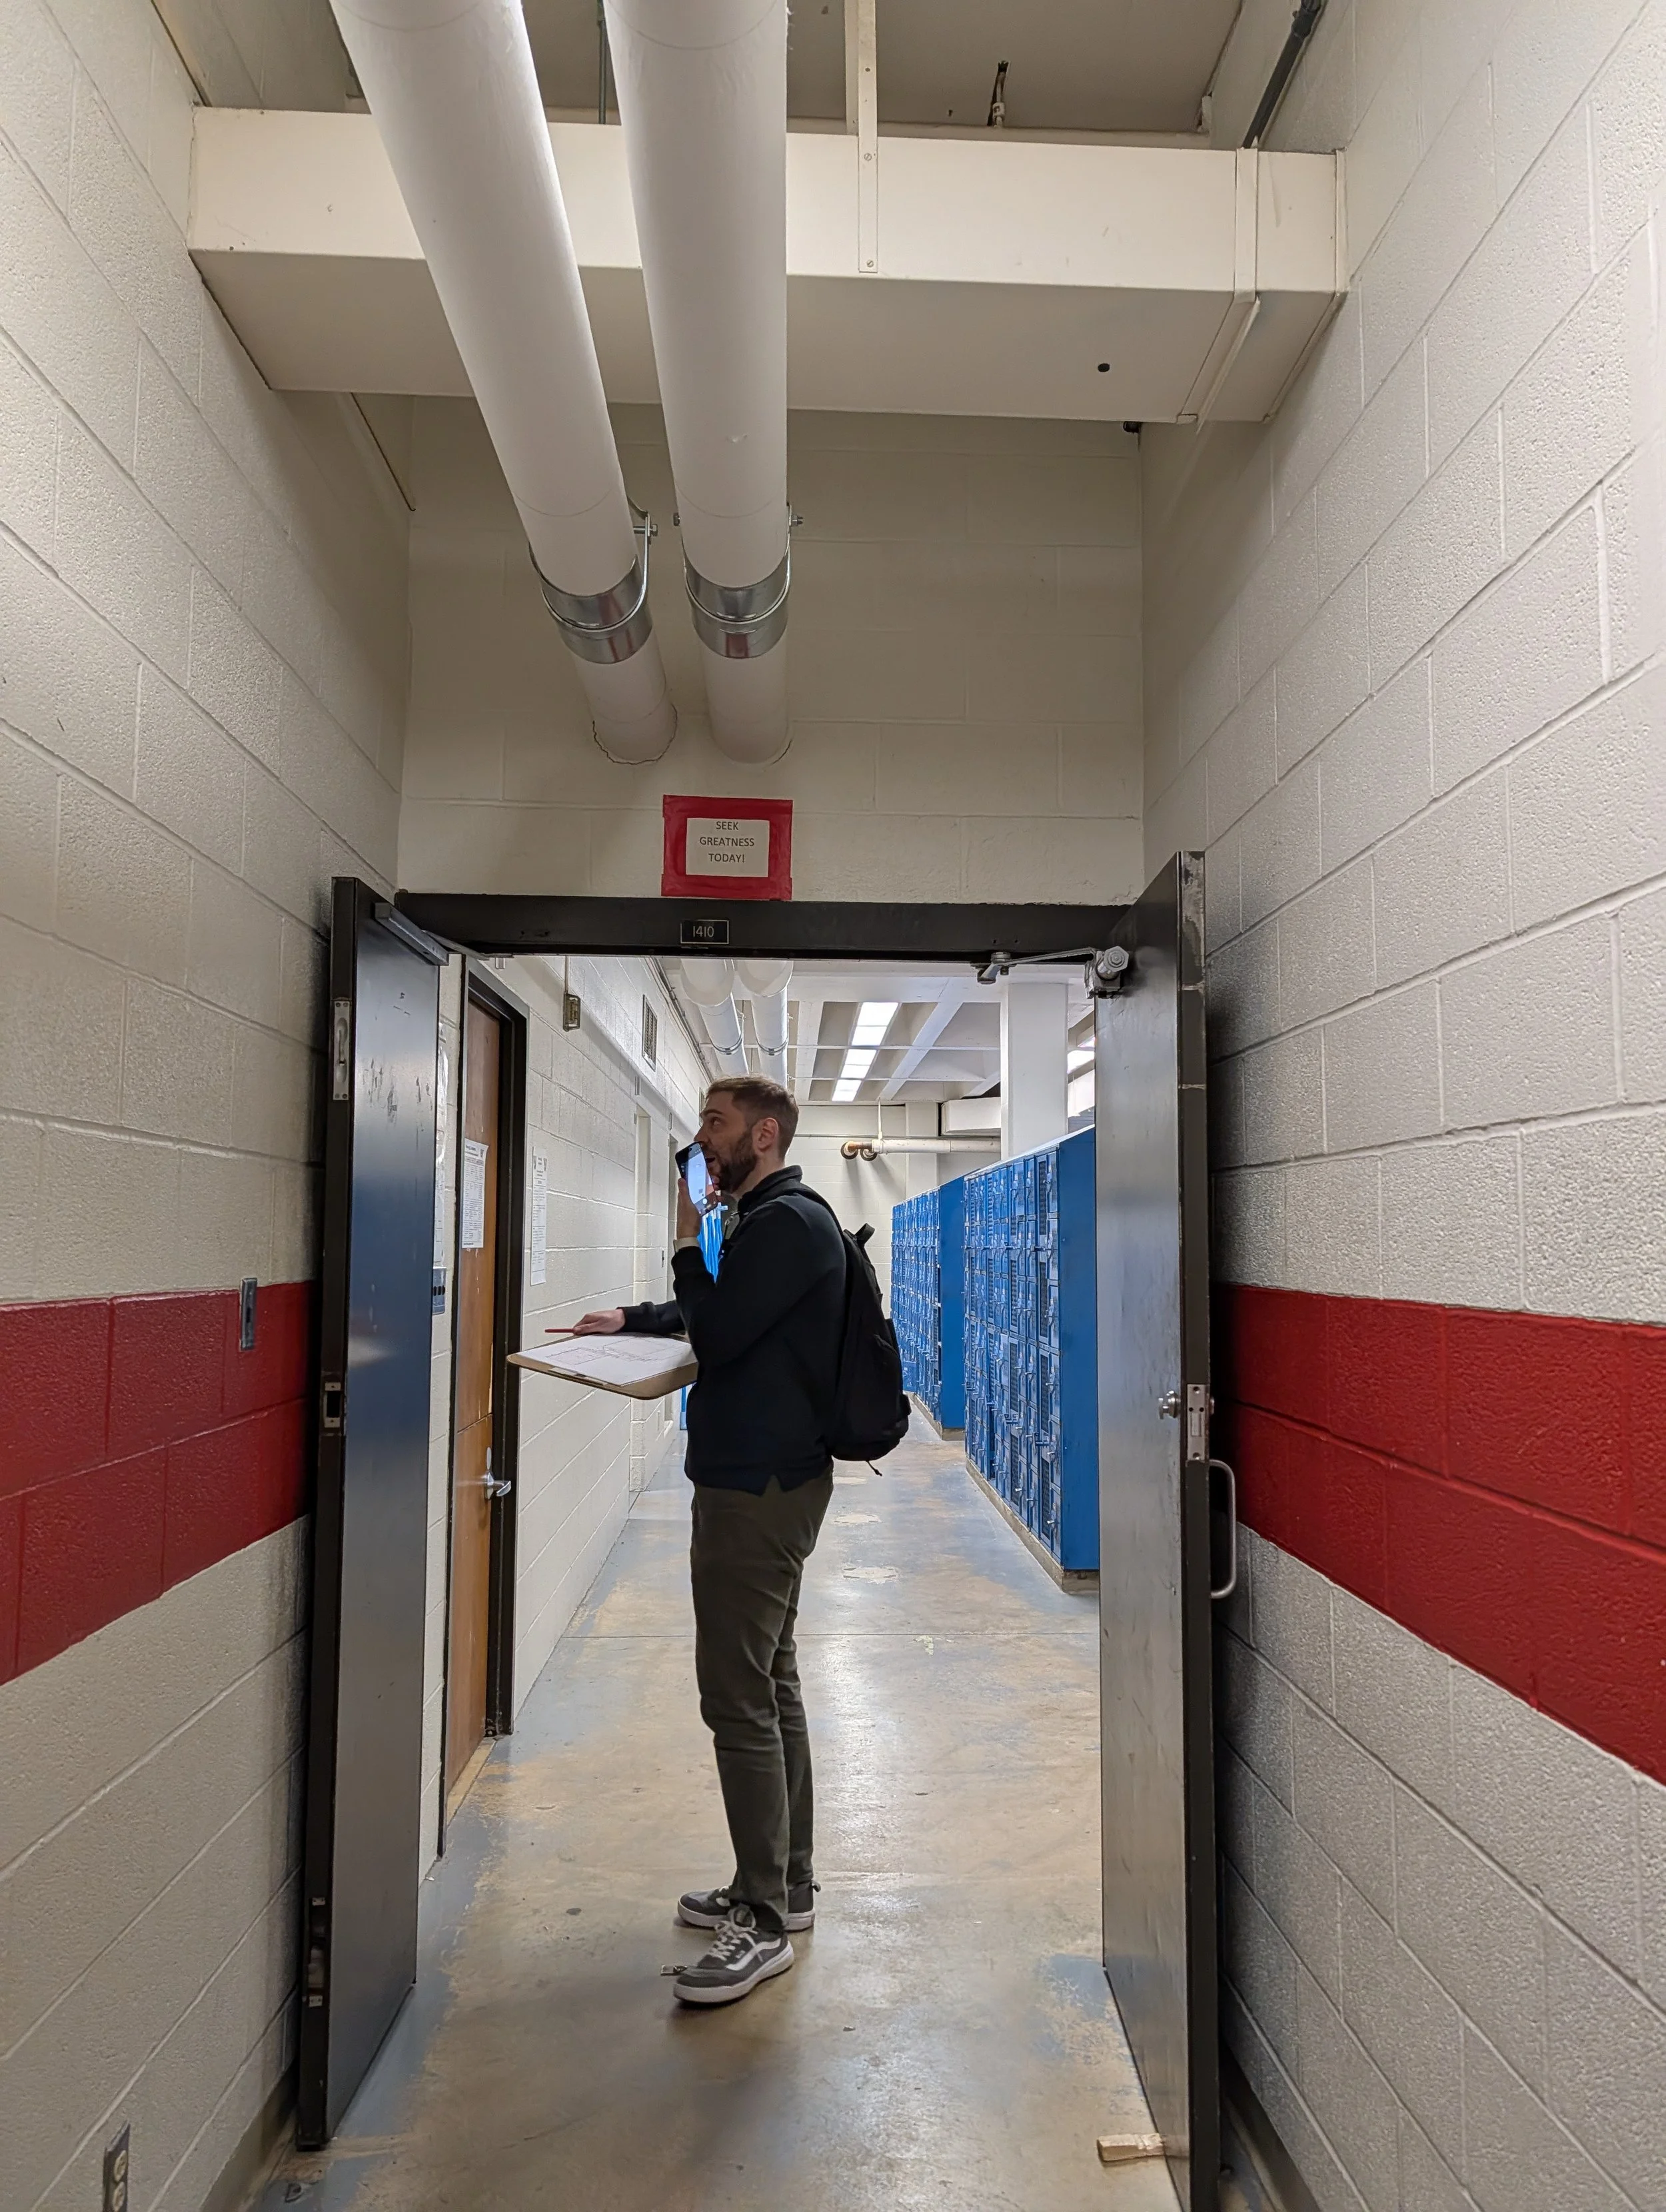
Facilities conditions assessment
Building-by-building investigations identify your lifecycle costs, potential code issues, and prioritized preventative and deferred maintenance needs.
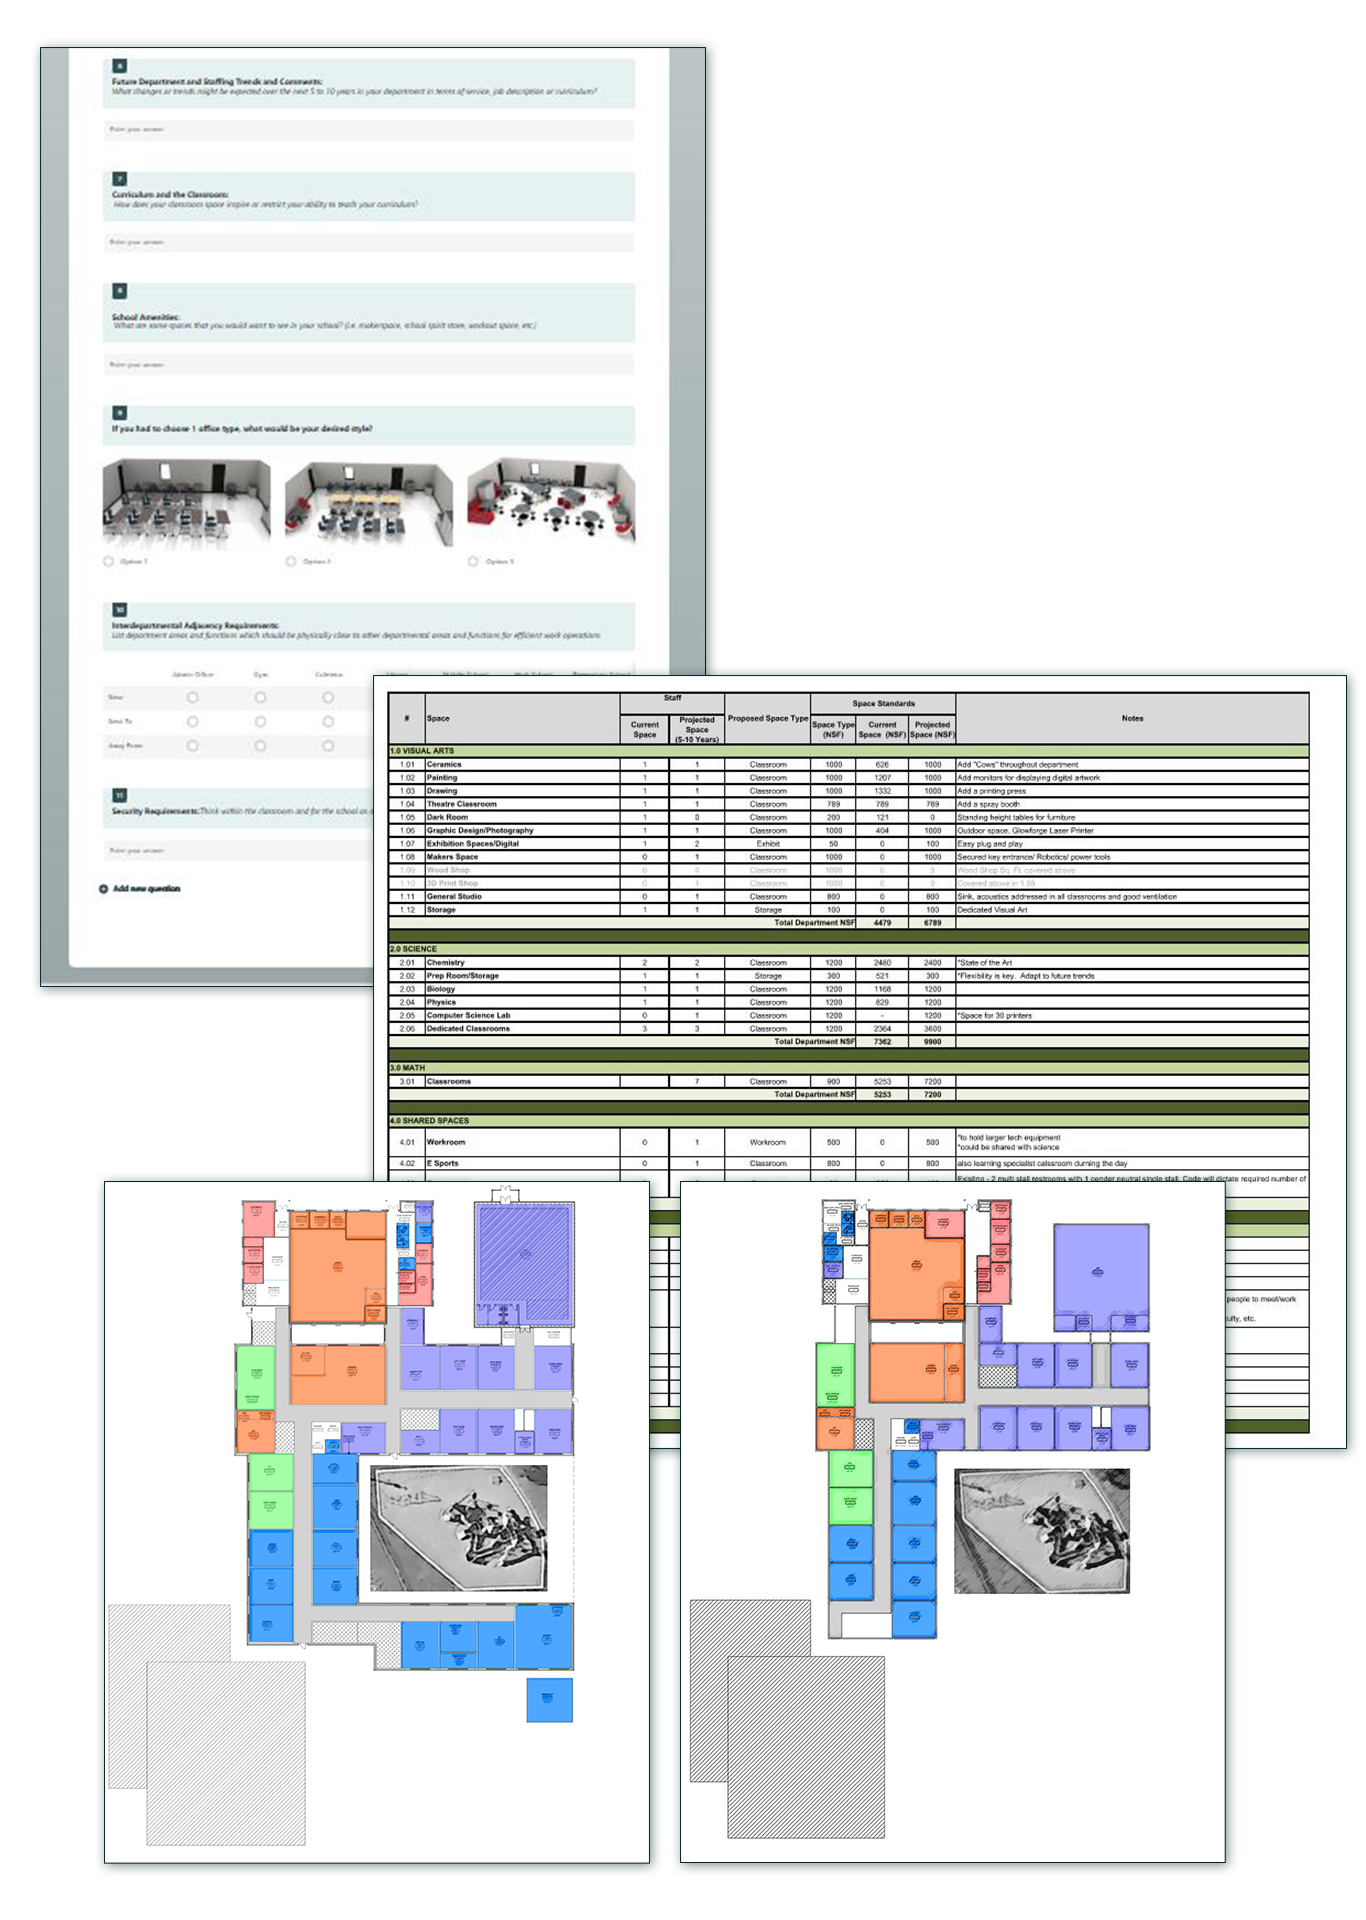
Space needs assessment
SNAP (Space Needs Assessment Program) is our proprietary tool for defining needs, right-sizing spaces, and delivering maximum value within your budget.
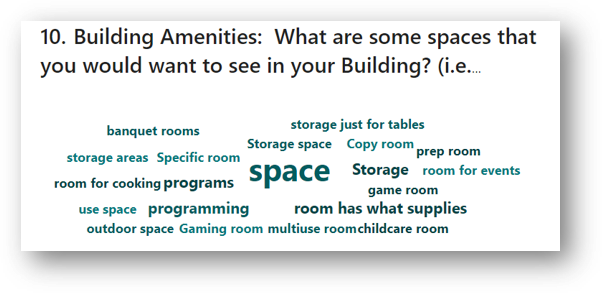
Community engagement and public outreach
In-person engagement sessions and digital tools gathering input from your key stakeholders and user groups.
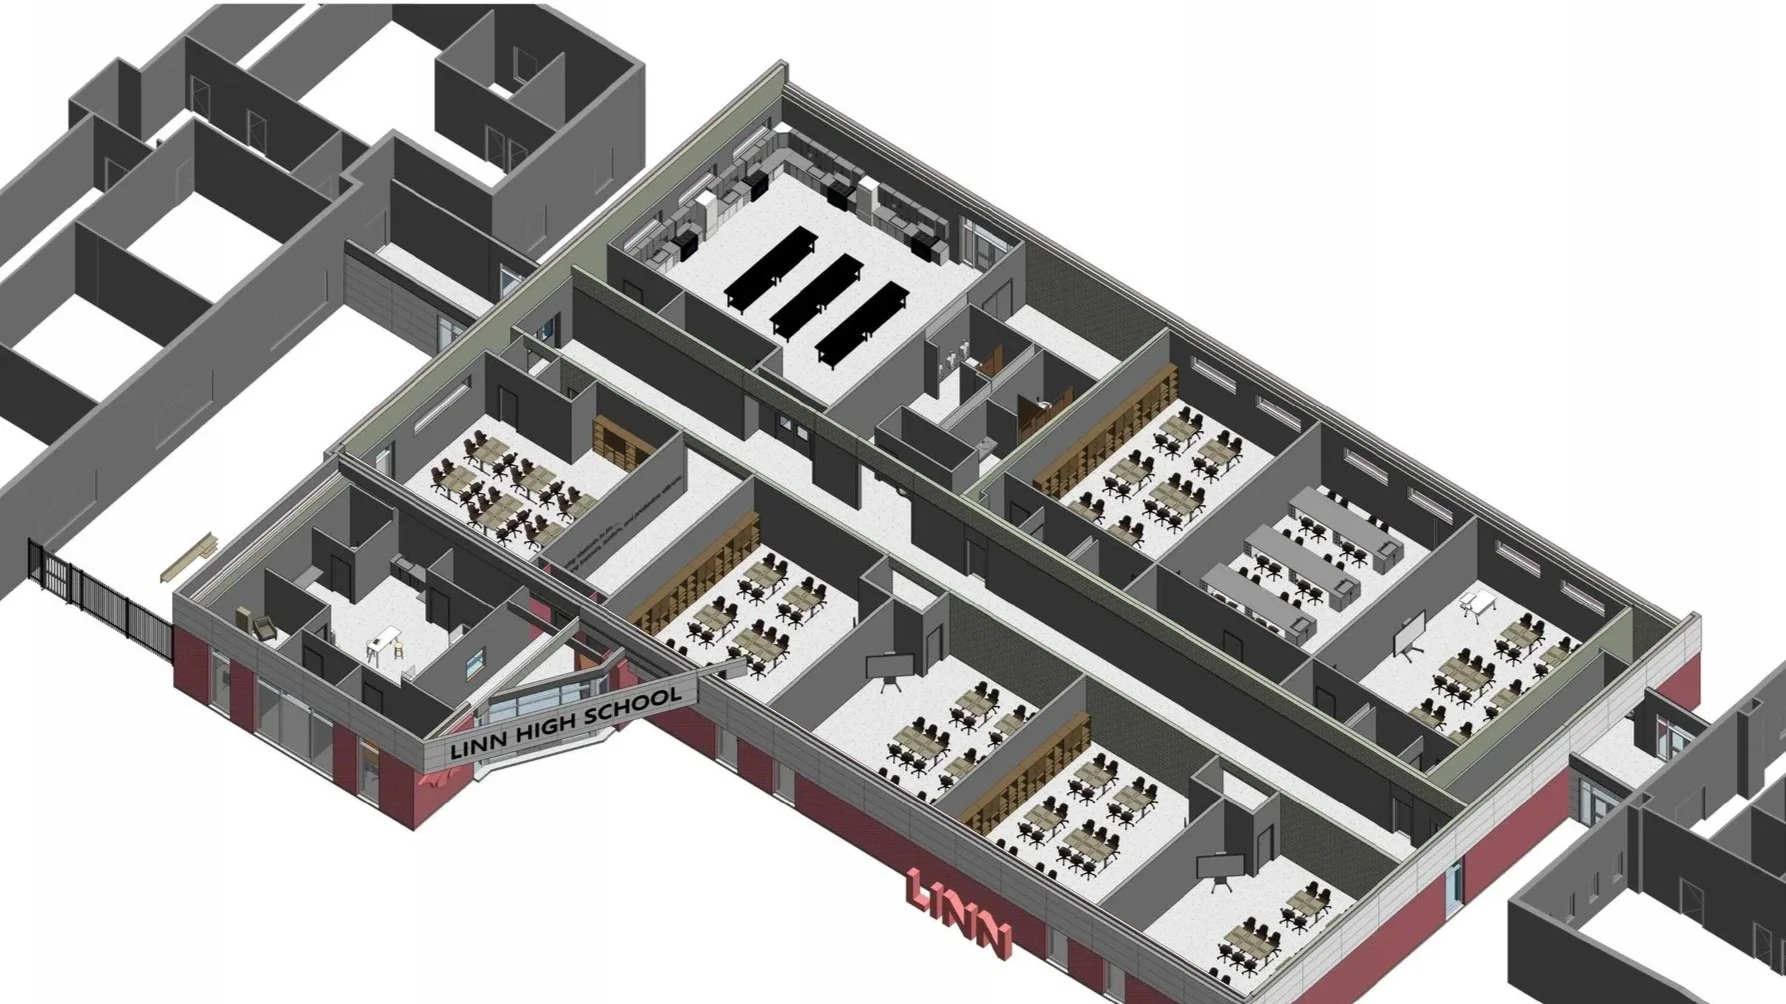
Conceptual designs
Data is analyzed and translated into multiple design options with high-level cost estimates and implementation schedule.
Bringing your vision to life with compelling visuals.
Our powerful visualization capabilities — including photorealistic renderings and animated digital flythroughs — communicate your ideas and build excitement for your projects.



READY TO GET STARTED?Reach out to start the conversation.

Rebecca Kleba, AAIA
Principal & Senior Project Manager
314.863.4994 × 861