Osage County R-II School District
Solving the Spatial Puzzle
Thoughtful planning helped resolve space constraints and elevate learning environments at Osage County R-II School District.
Facing significant space constraints on a landlocked site, the Osage County R-II Schools K-12 campus relied on workarounds—including hosting middle school classes in a windowless 1960s-era fieldhouse basement. There was no obvious path for physical growth.
The district engaged Bond Architects to deliver pre-referendum design services, including a facility assessment and a comprehensive master plan, to chart an effective path forward and build community support.
-
Client: Osage County R-II School District
Location: Linn, MO
17,000 SF Addition, 6,000 SF Renovation
$6.5 M
-
Master Planning
Space Needs Assessment and Planning
Renderings and Visualizations
Bond Referendum Support
Architectural Design
Interior Design
Branding
Construction Documents
Construction Administration
-
New secure entry
STEM labs
FACS lab
Strategic solution
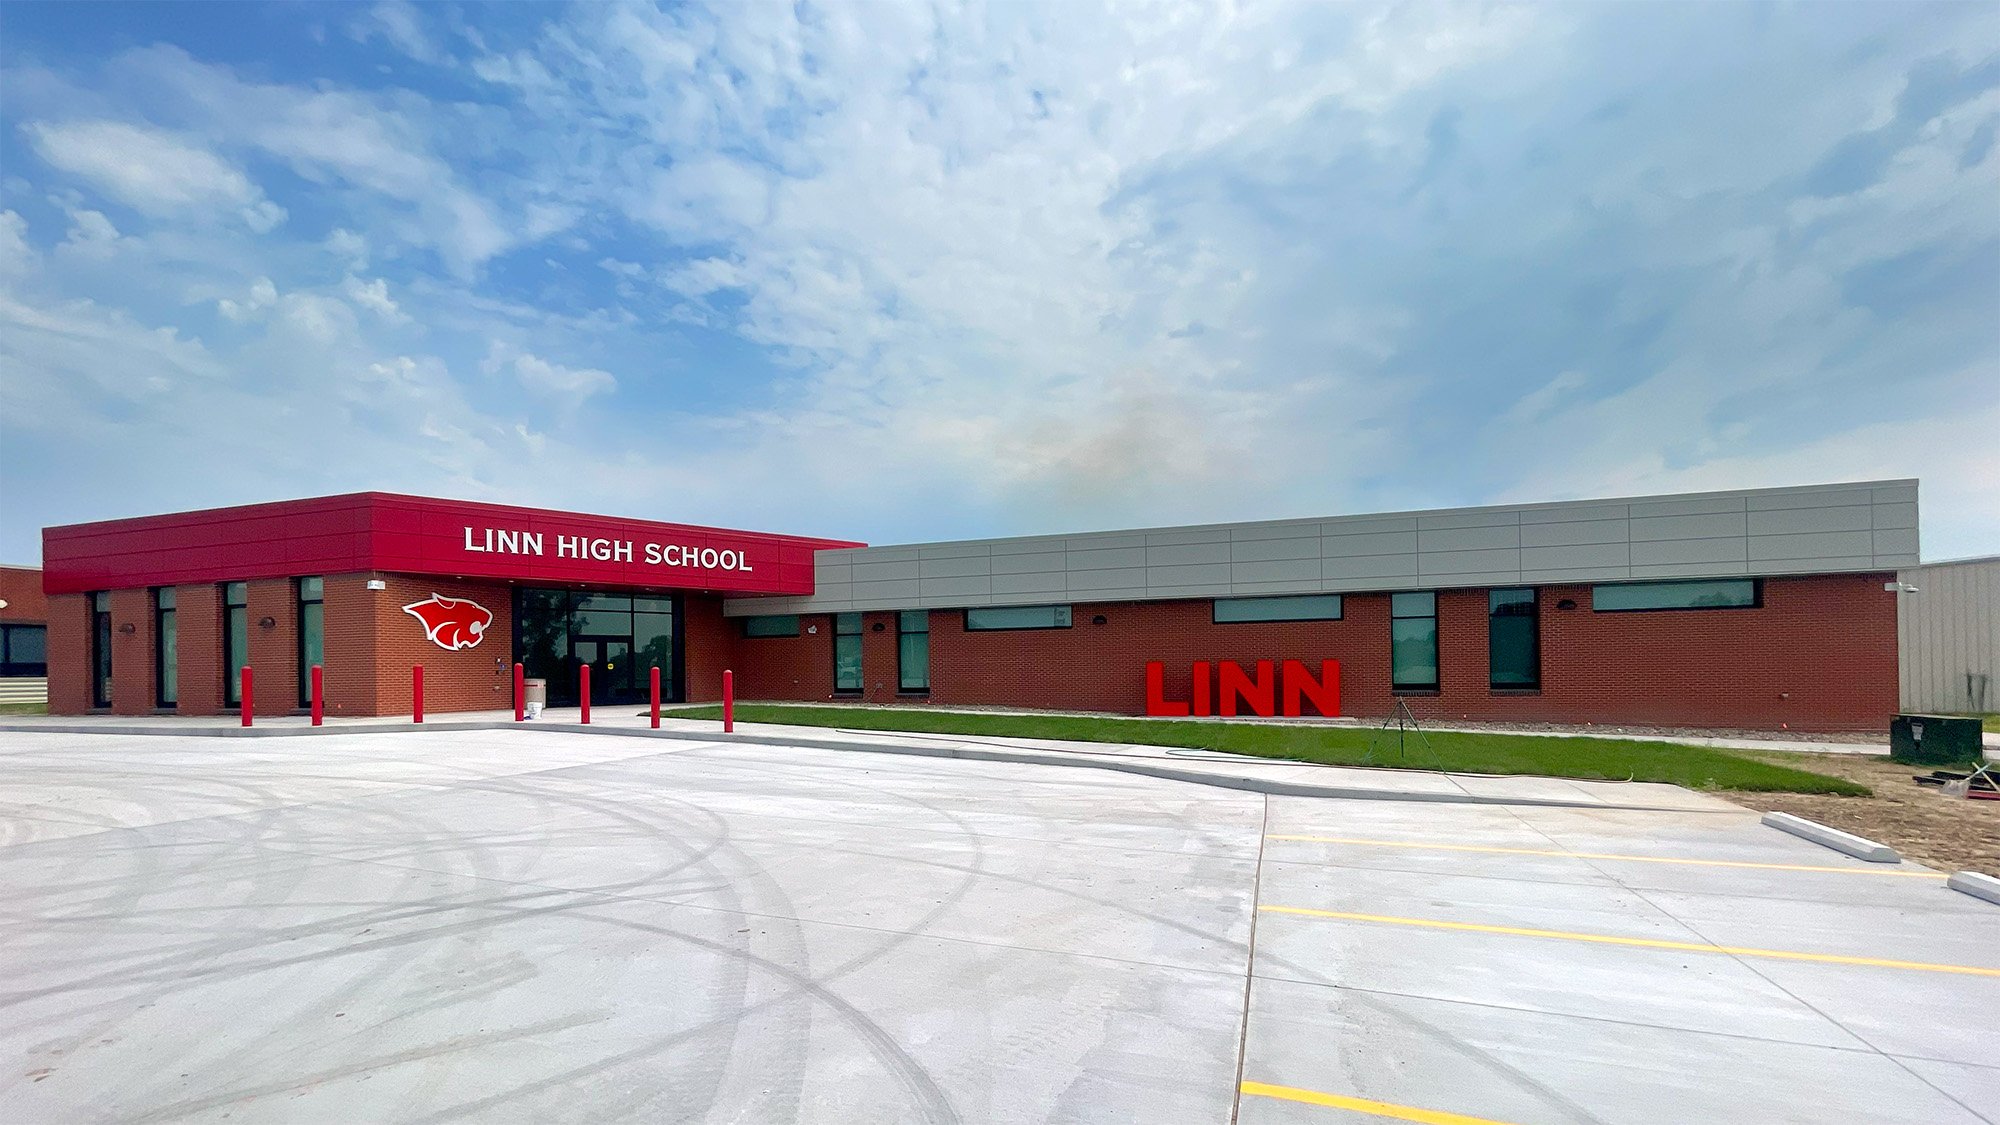
Following the passage of Proposition W in April 2024, the district broke ground on a new 17,000-square-foot high school addition, freeing up nine existing classrooms and providing middle school students with a permanent, daylit learning environment. Positioned next to the school’s standalone vocational and agricultural building, the new wing includes a covered public corridor to protect students from the elements during class transitions.
Designed to structurally complement the existing campus architecture, the new wing establishes a clear, unified aesthetic identity for the district. A new main administrative suite and secure entrance vestibule create a single point of access for students and visitors, improving campus-wide safety and security.

Roadmap for growth
Future phases include an elementary school expansion and additional high school classrooms — giving the district a clear, fiscally grounded path forward.