
The Red Barn
Restoring a Community Landmark
In Jefferson County, the historic Red Barn is reborn as a community hub and event space.
For nearly a century, a gambrel-roofed dairy barn in Festus, Missouri, has served as a beloved community landmark.
While the building once hosted popular concerts and dances with live radio broadcasts, it eventually fell into disrepair and was closed to the public due to structural, life safety, and accessibility issues.
When American Rescue Plan Act (ARPA) funds became available in 2023, the City of Festus partnered with Bond Architects to stabilize the structure and return it to public use. The design team prioritized authenticity, maintaining the rustic character of the original barn while meeting modern requirements.
-
Client: City of Festus
Location: Festus, MO
Phase I completed 2024
4,894 SF
$560,871
-
Planning
Code Compliance and ADA
Architectural Design
Interior Design
Renderings and Visualizations
Construction Documents
Construction Administration
-
Deck addition with ADA compliant entry ramp
New lighting
New metal roof
-
Heritage and Conservation Remarkable Renovation and Restoration Project from the St. Louis Council of Construction Consumers (SLC3)
Preserve Missouri Award from Missouri Preservation.


“Working with Michelle Wells and the team at Bond Architects has been a fantastic experience. Their team has been incredibly professional, knowledgeable, and creative. They’ve listened attentively to the City’s vision for the Red Barn project and offered valuable insights throughout the design process. Personally, I’m impressed with their attention to detail and commitment to quality. I highly recommend Bond Architects for anyone looking for a talented and dedicated architectural firm.”
A light touch
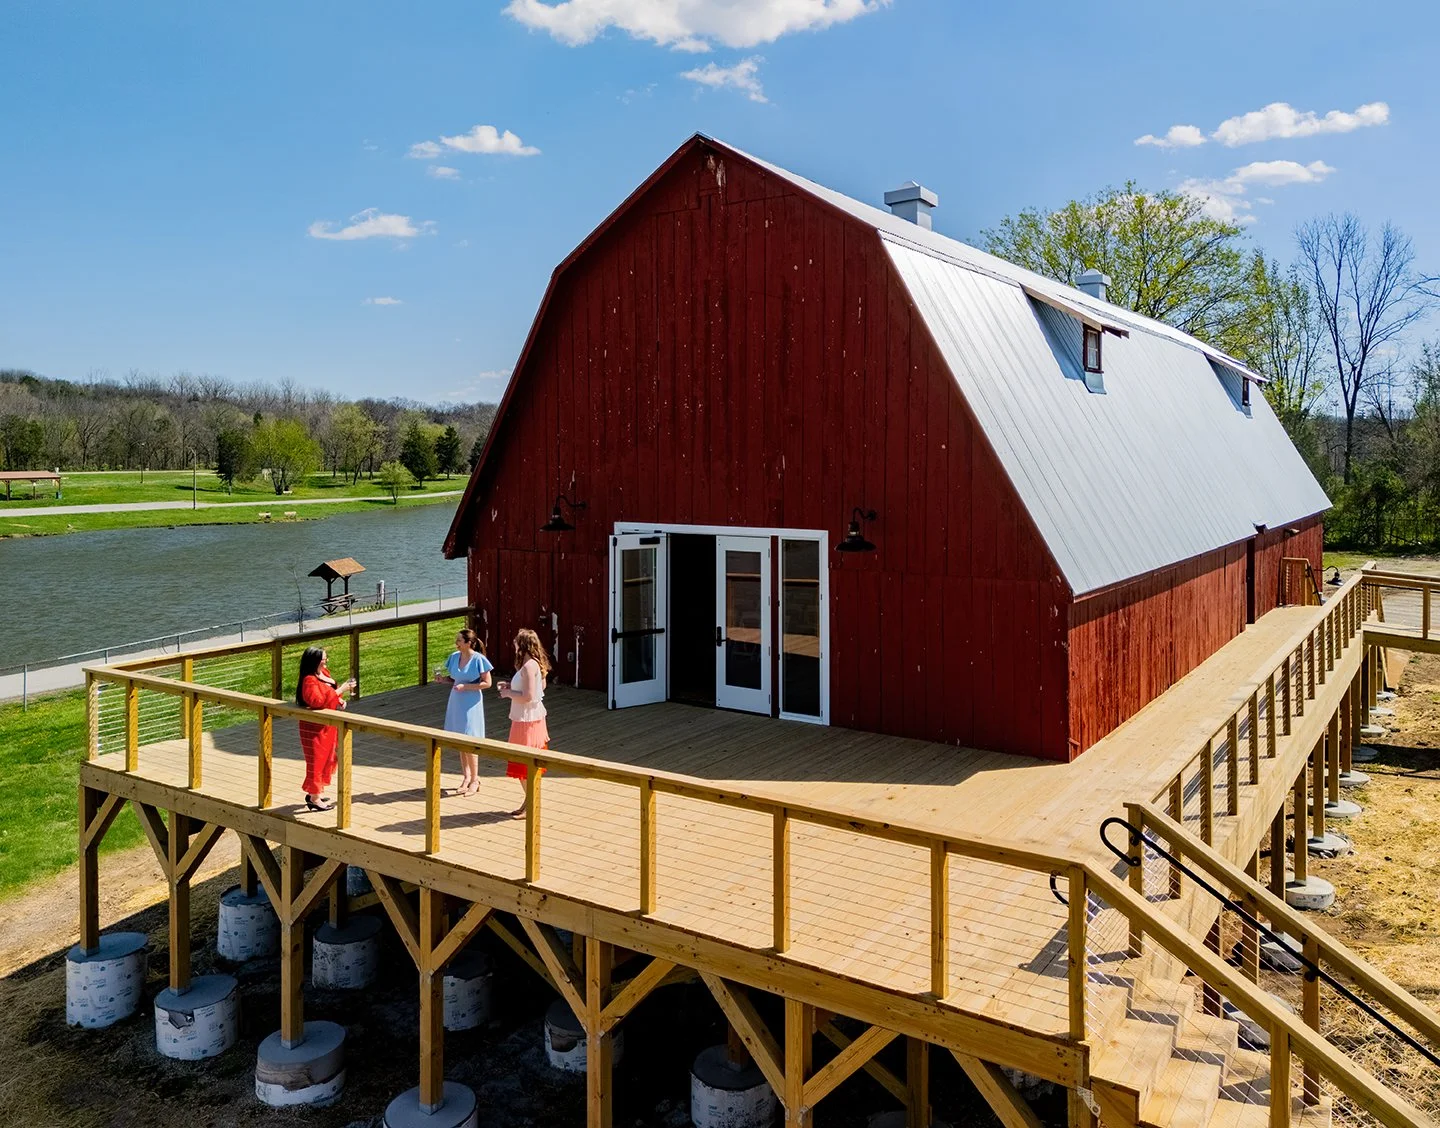
To preserve the building's character, Bond’s master plan avoided modifications that would alter the barn’s historic profile. Instead, a newly constructed wrap-around wooden deck expands the facility’s usable space. This deck connects to a new ramp, creating a universally accessible entry to the second-floor event space. A new concrete parking pad adjacent to the ramp extended accessibility across the site.


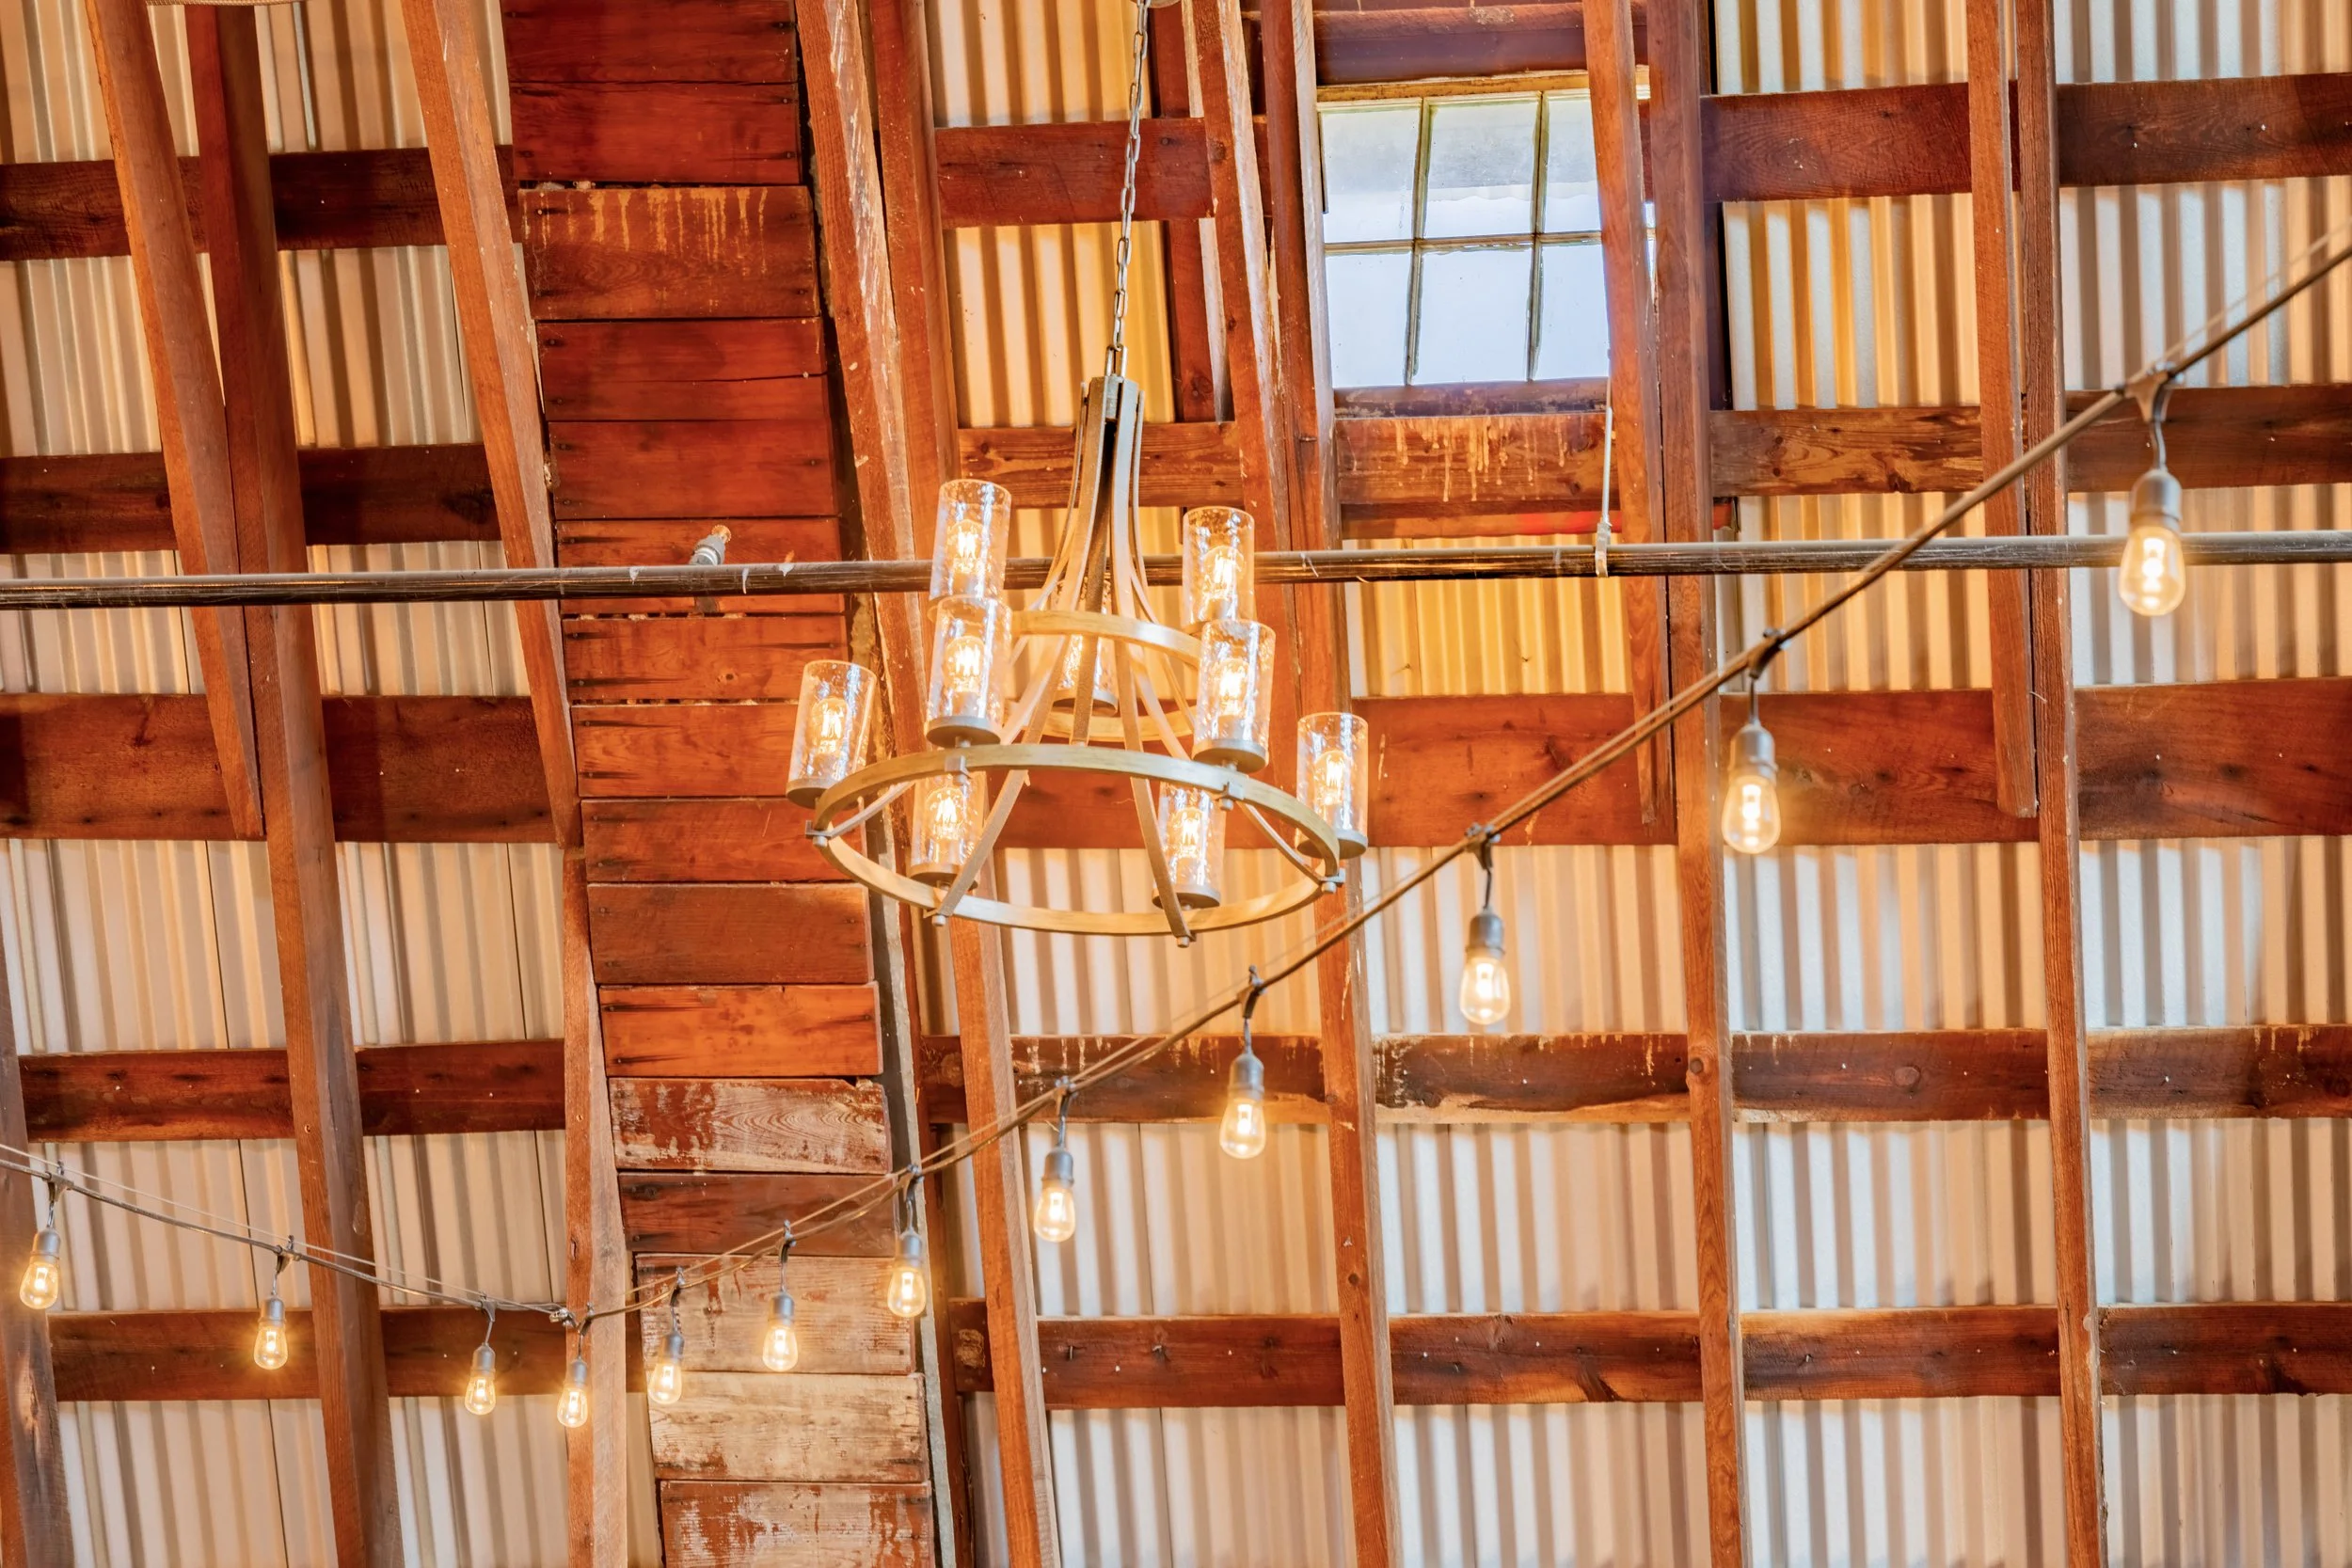
The structure’s old-growth timber framing — stronger than modern lumber and rich with patina — remains largely untouched. Existing wood that had to be removed was salvaged and repurposed to replace water-damaged sections elsewhere in the structure. Vintage signs from the barn's early days remain on the walls.

The damaged roof was replaced with corrugated metal panels that matched the original material in appearance, maintaining the barn's vernacular silhouette while improving durability and weather protection. New windows and lighting — including simple chandeliers that elevate the interior — rounded out the upgrades.
Team in sync
The owner, architect, and contractor operated in close alignment throughout the project. When issues emerged on site, the three parties resolved them quickly and creatively, often by testing material options together in real time.


