Hankins Construction Headquarters
Building the next generation of a legacy.
-
Client: Hankins Construction Services
Location: Overland, MO
4,300 SF
Completed 2026
-
Architectural Design
Code Analysis and Compliance
Construction Documents
Construction Administration
Interior Design
FF&E
Space Needs Assessment and Planning
Programming
Branding
Signage and Wayfinding
-
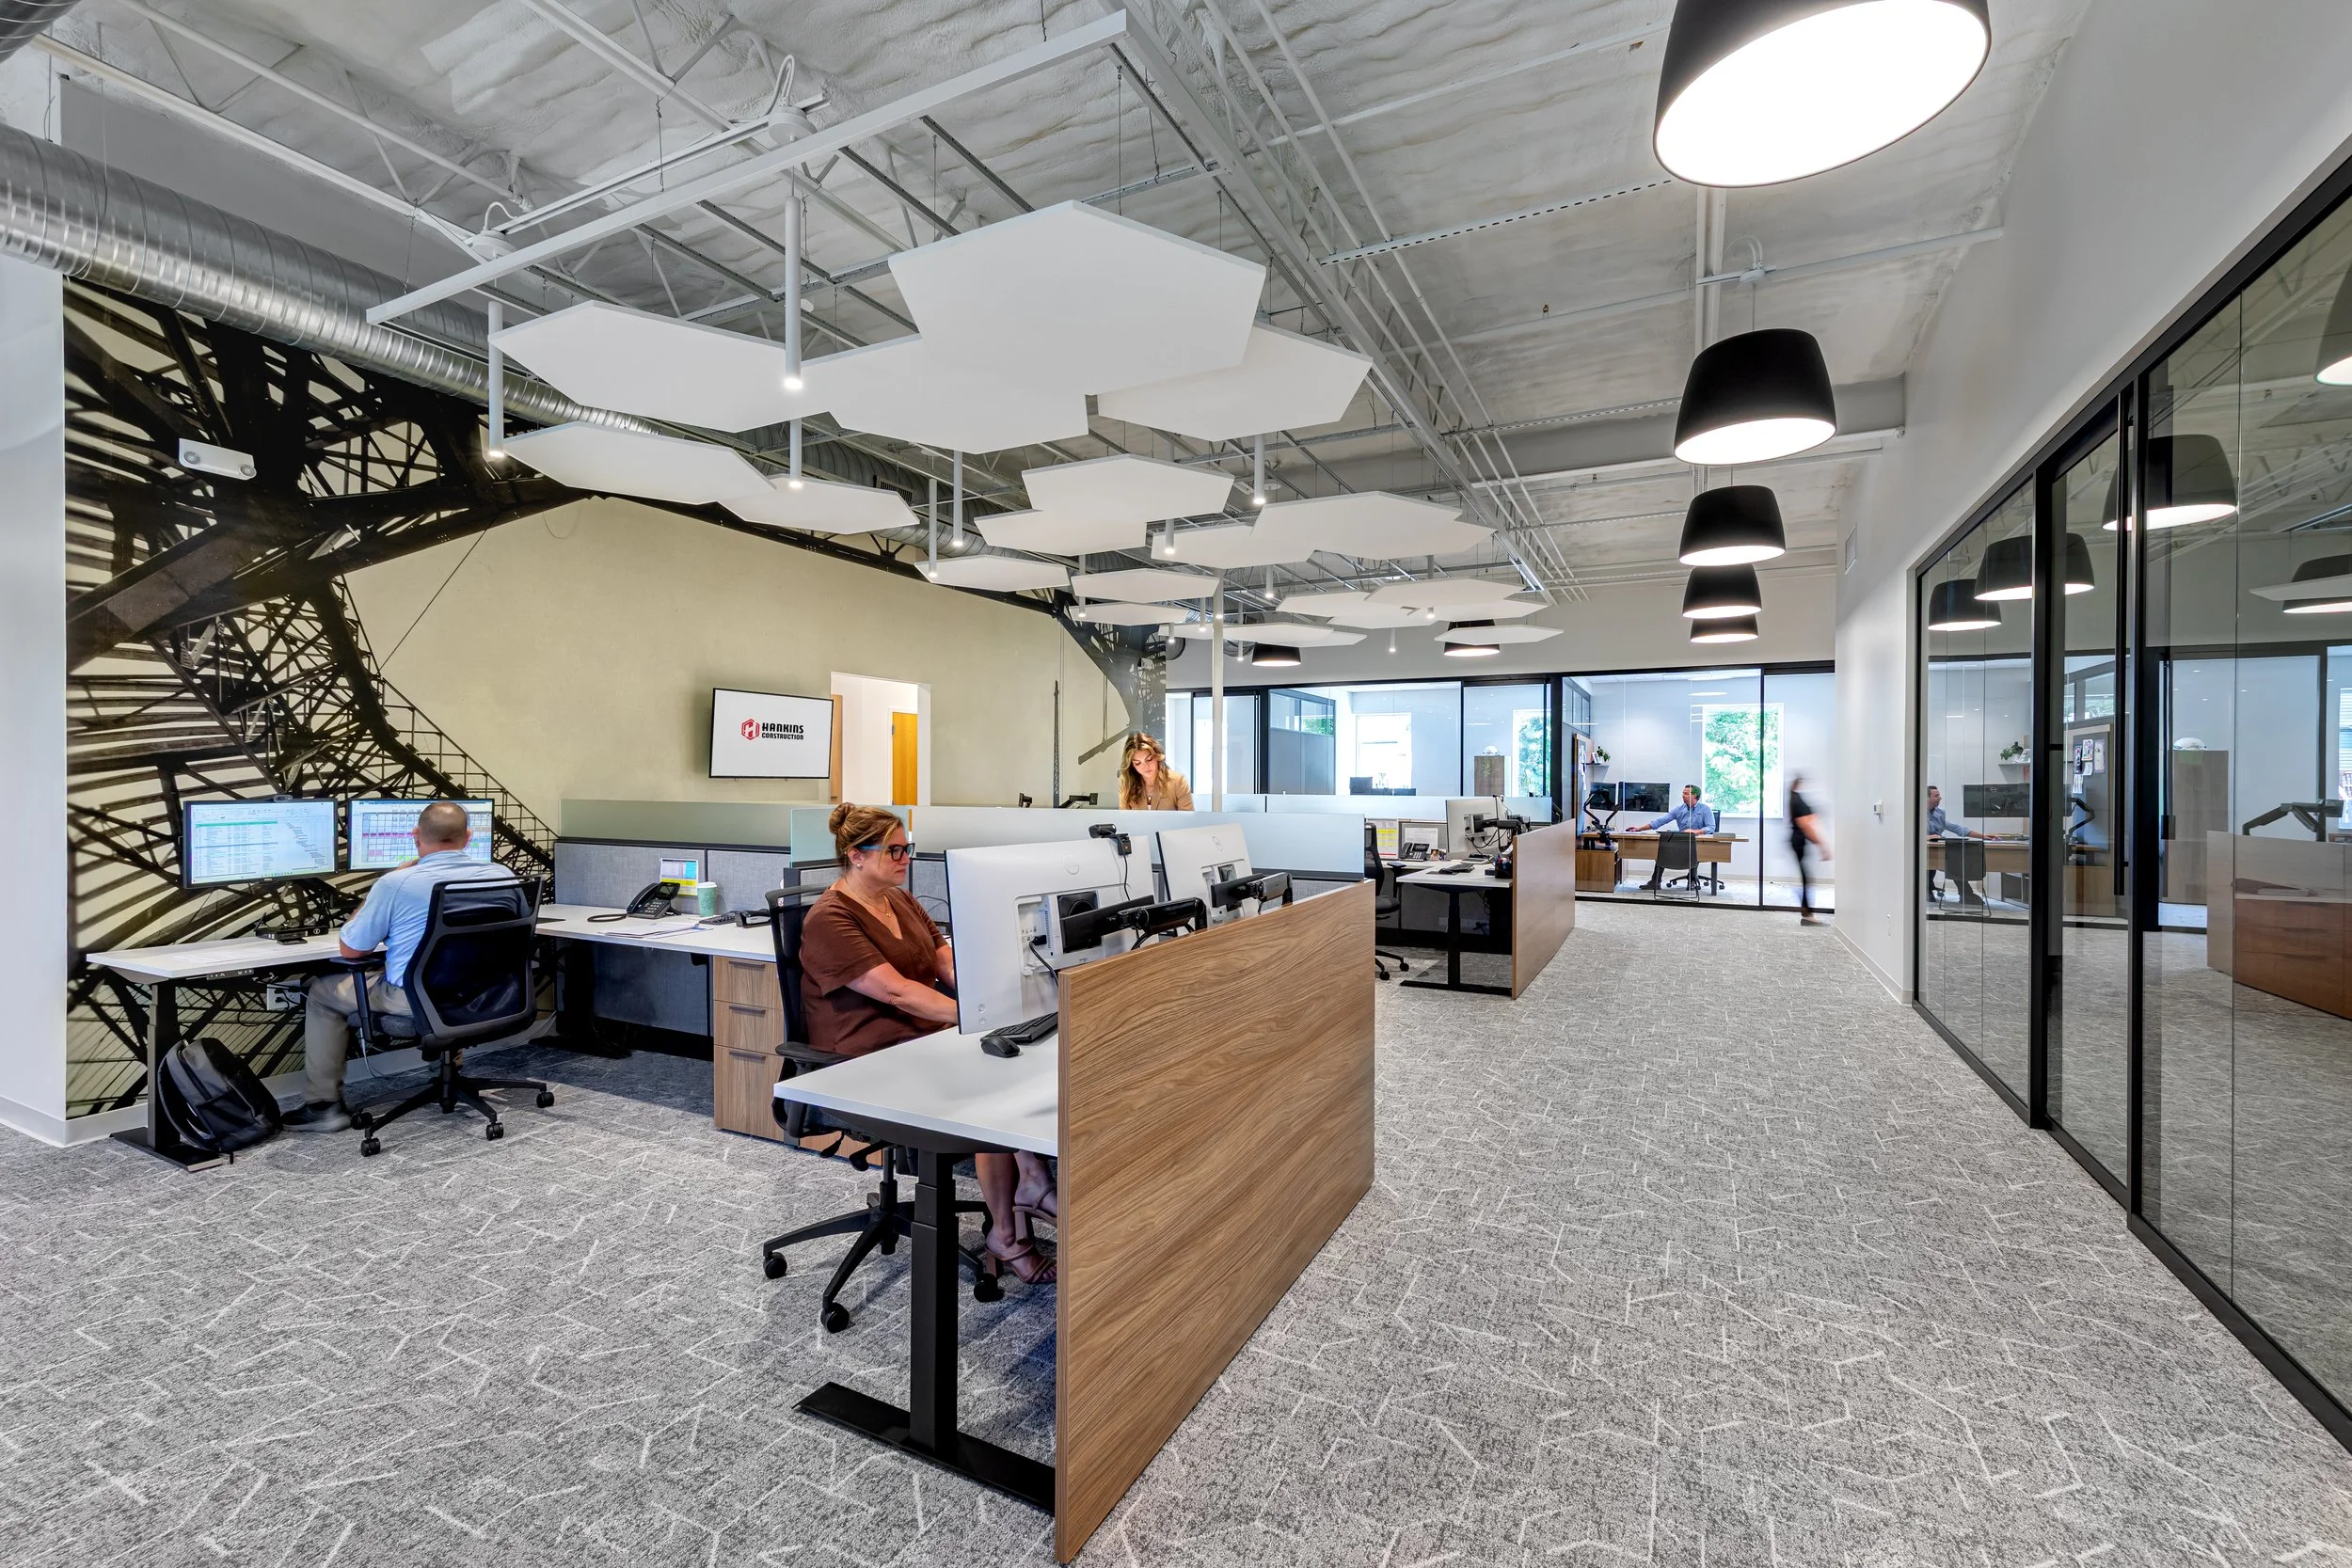
Flexible workspace.
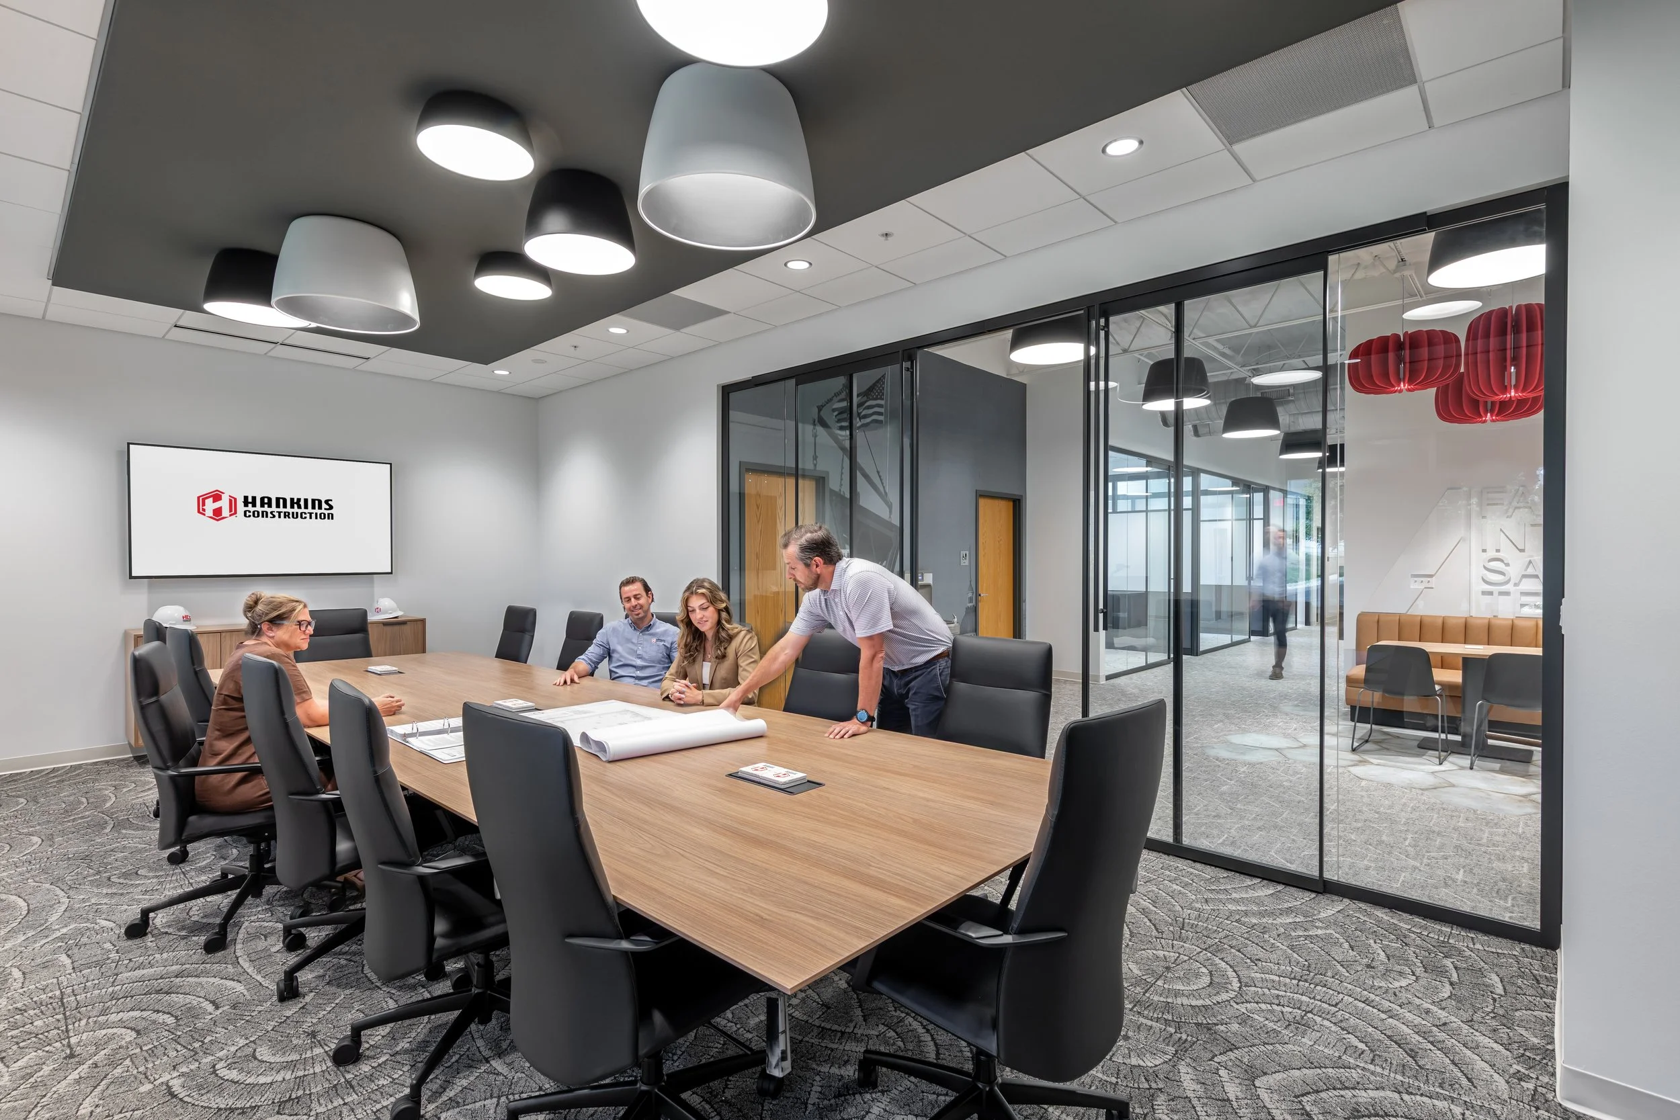
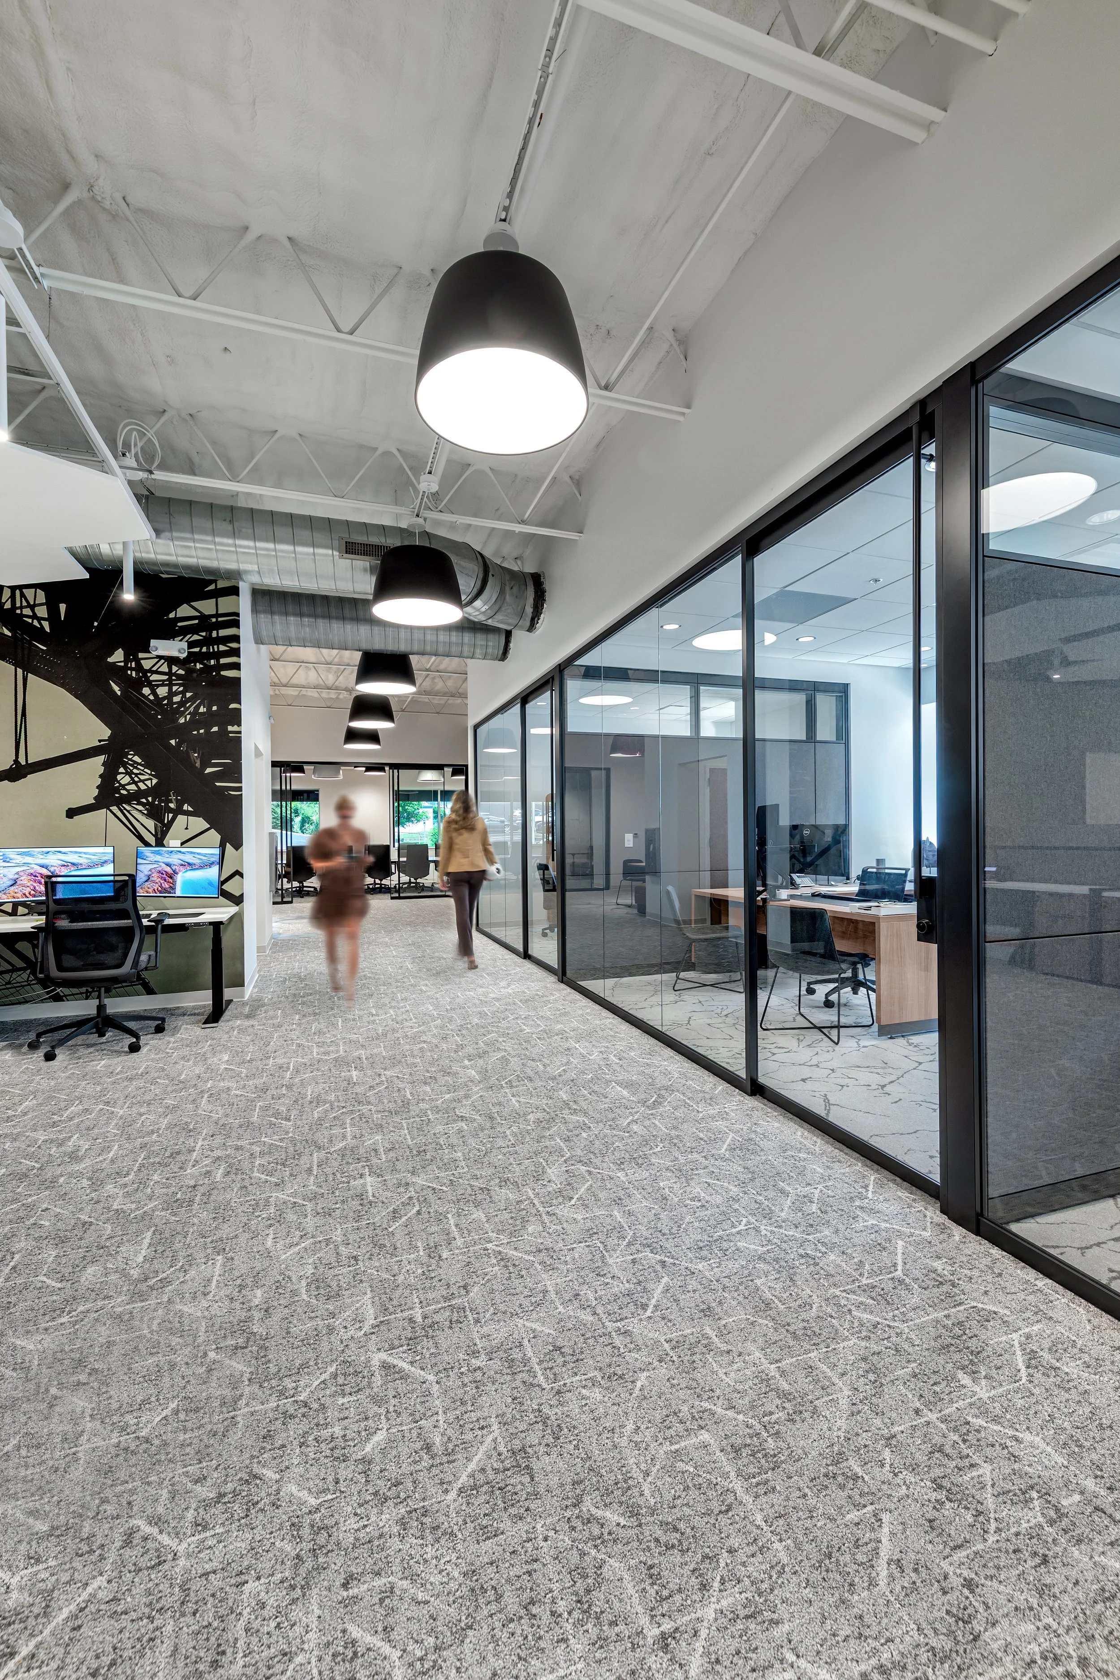
Focus rooms and individual offices with glass demountable walls.
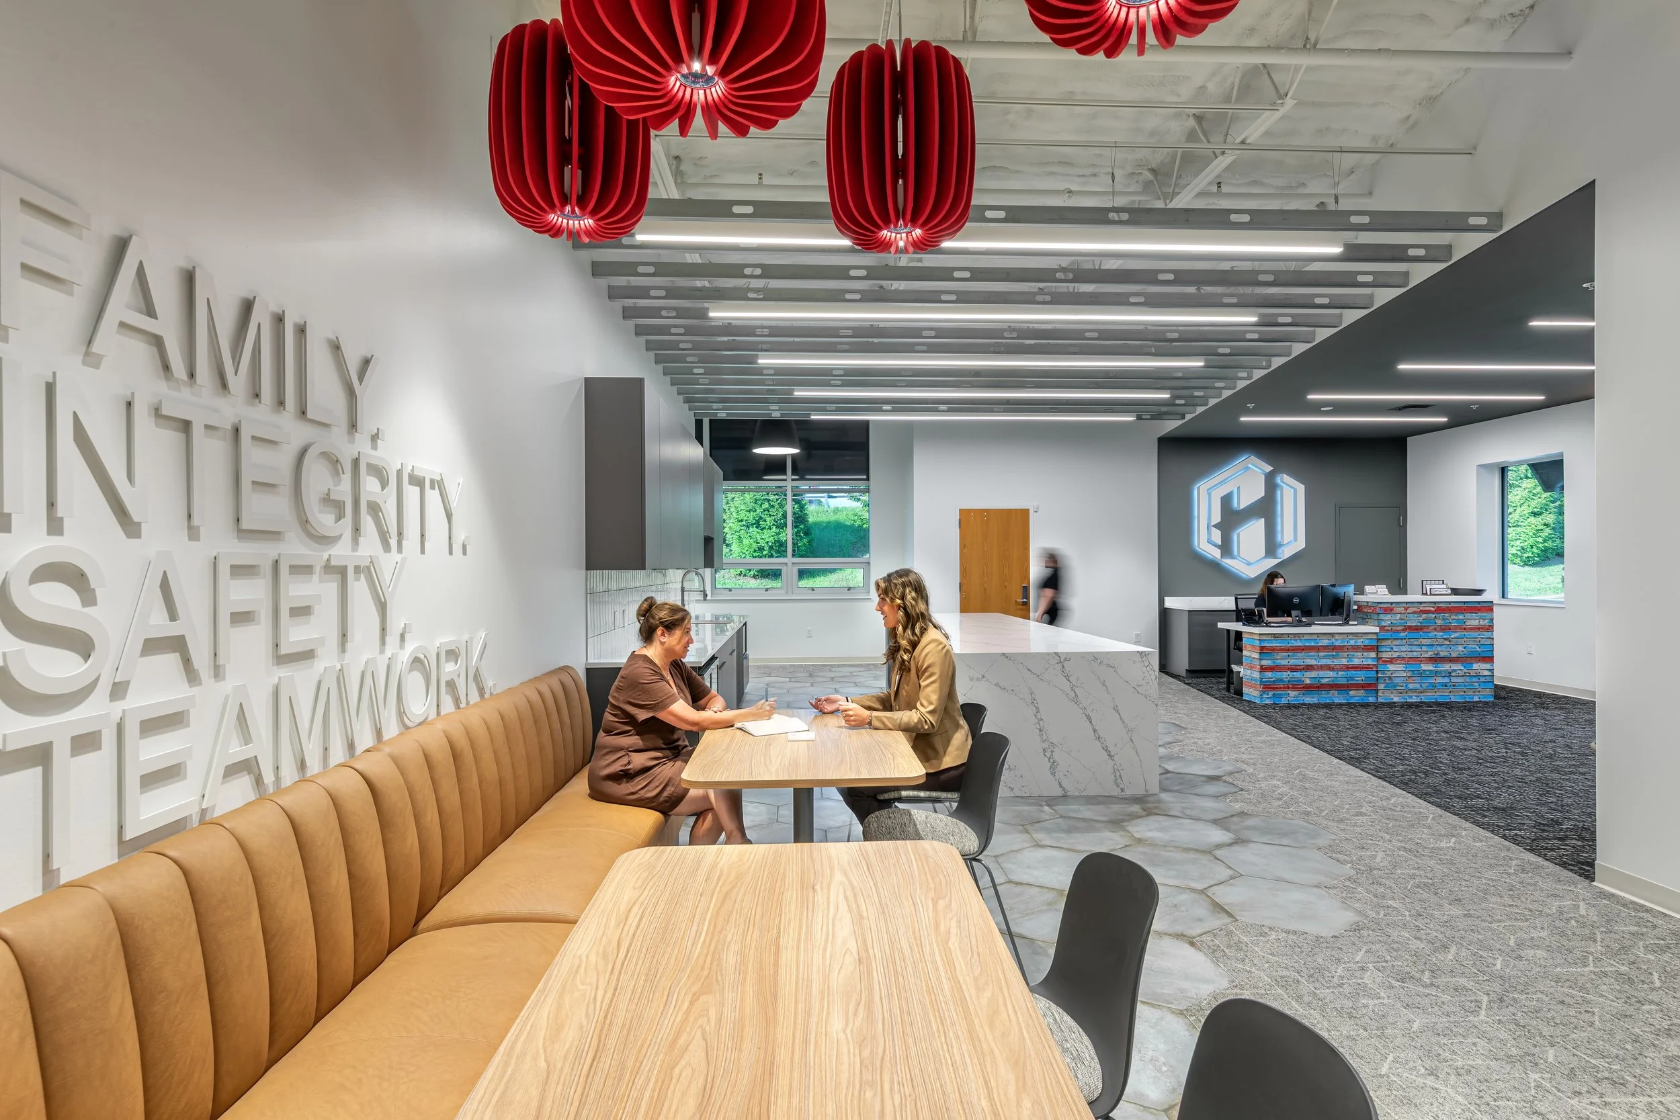
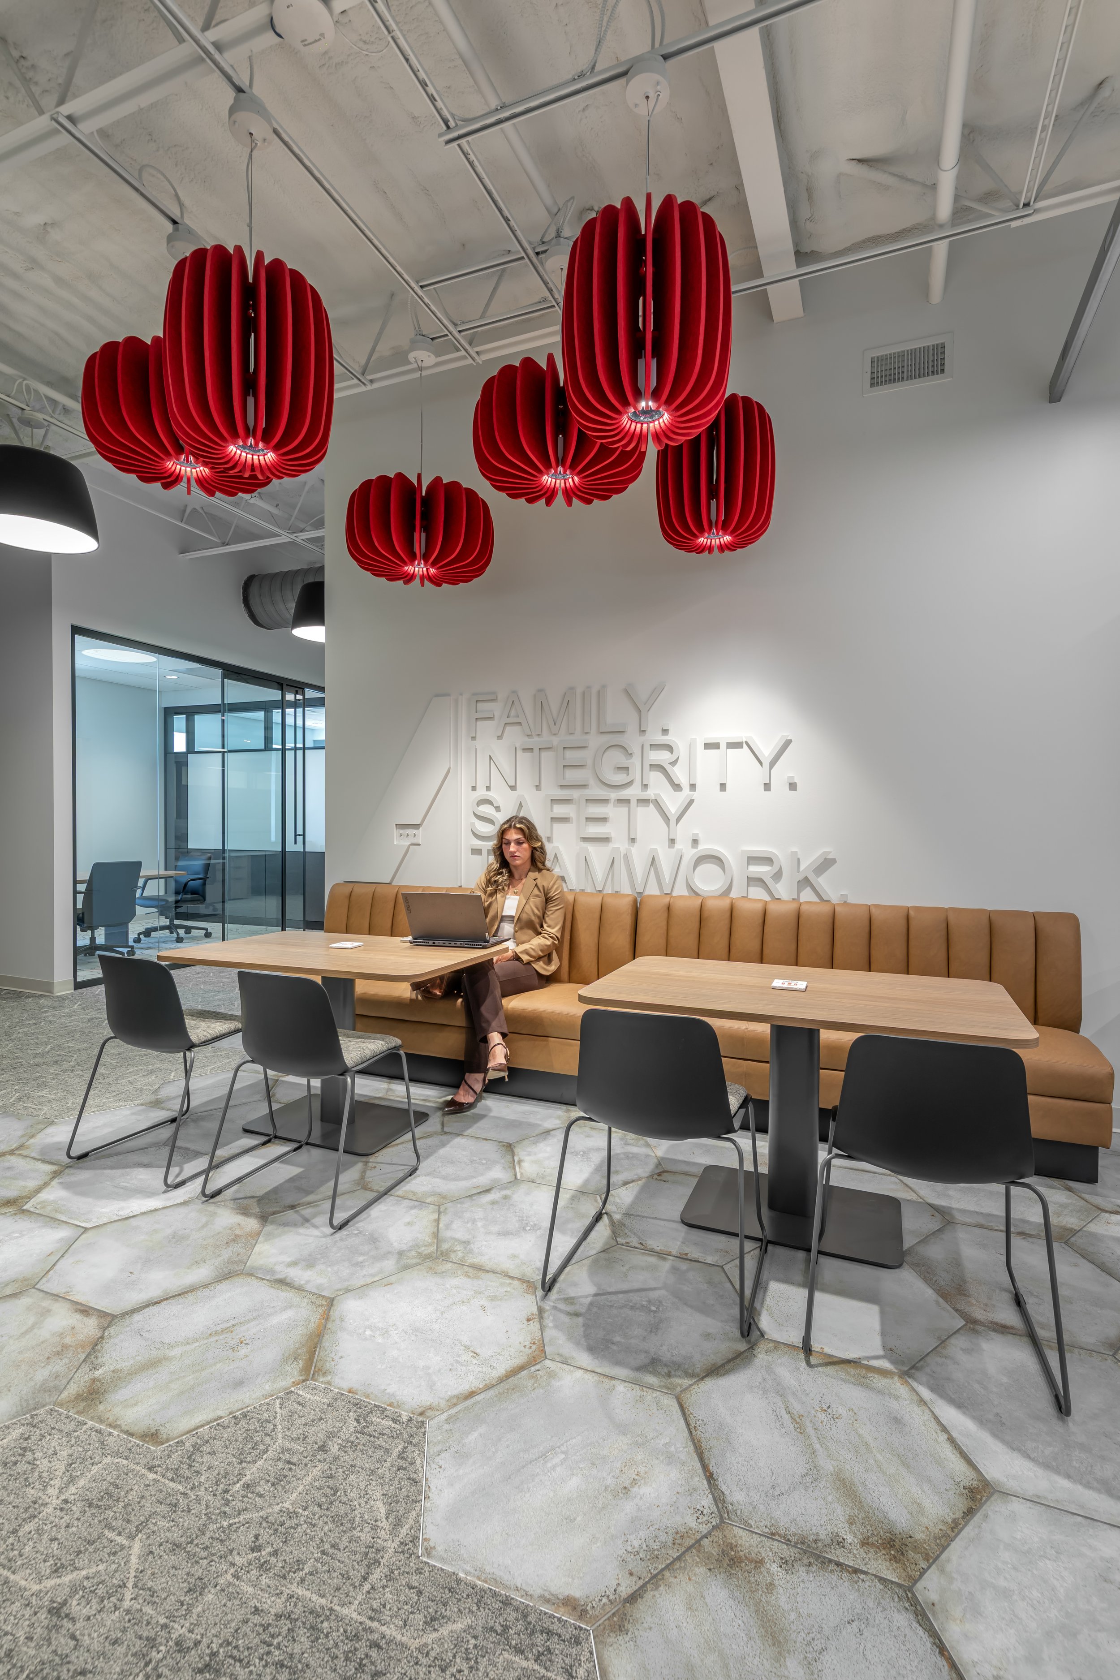
New hospitality and kitchen area.
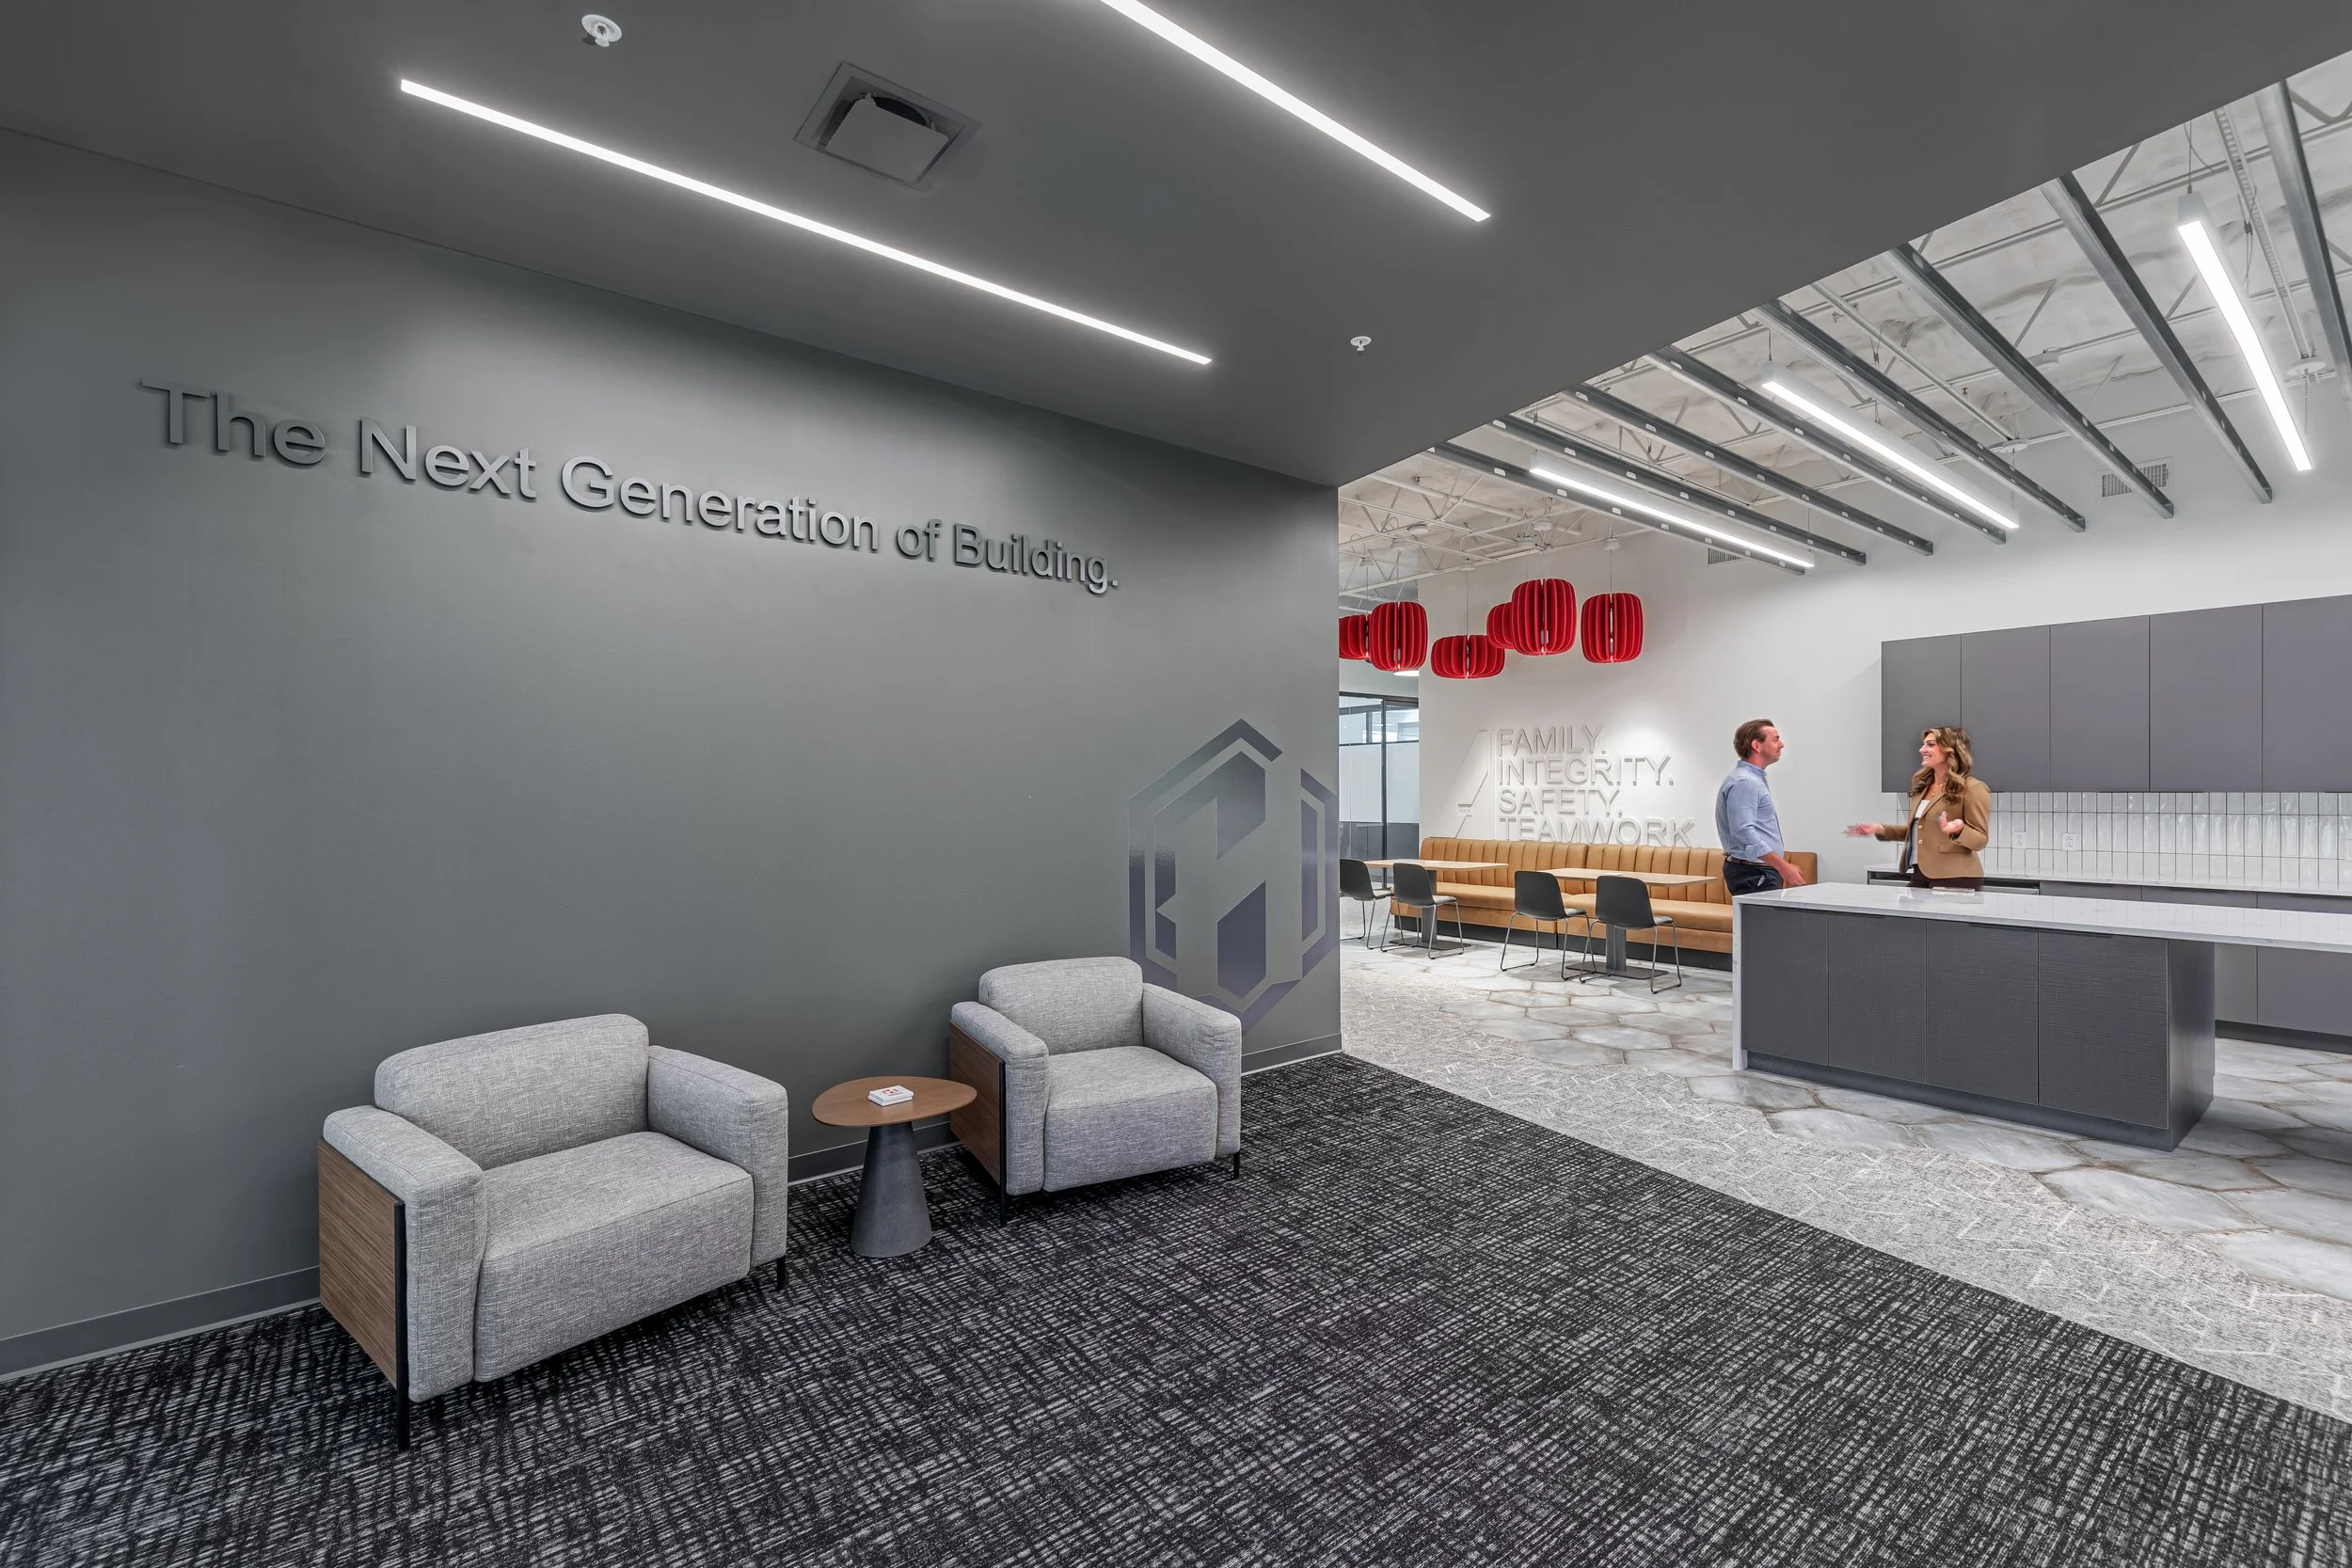
Custom wall graphics and branding.
After a brand refresh, Hankins Construction realized their offices needed a new look and feel as well.
Following several successful collaborations with Bond Architects as a contractor, Hankins took on the Owner role and engaged our team to transform their headquarters. This partnership presented an exciting opportunity to design a more intentional, elevated experience for a legacy brand.
Data-driven decision making
One of the main goals for the renovation was improving workflow. In an ever-changing industry, Hankins’ headquarters needed to be a future-ready space.
To assist Hankins Construction with defining their needs, Bond Architects guided them through our SNAP (Space Needs Assessment Program) process. This data, gathered through direct employee engagement, gave Hankins a clear view of how to optimize their workspace.
Going with the flow.
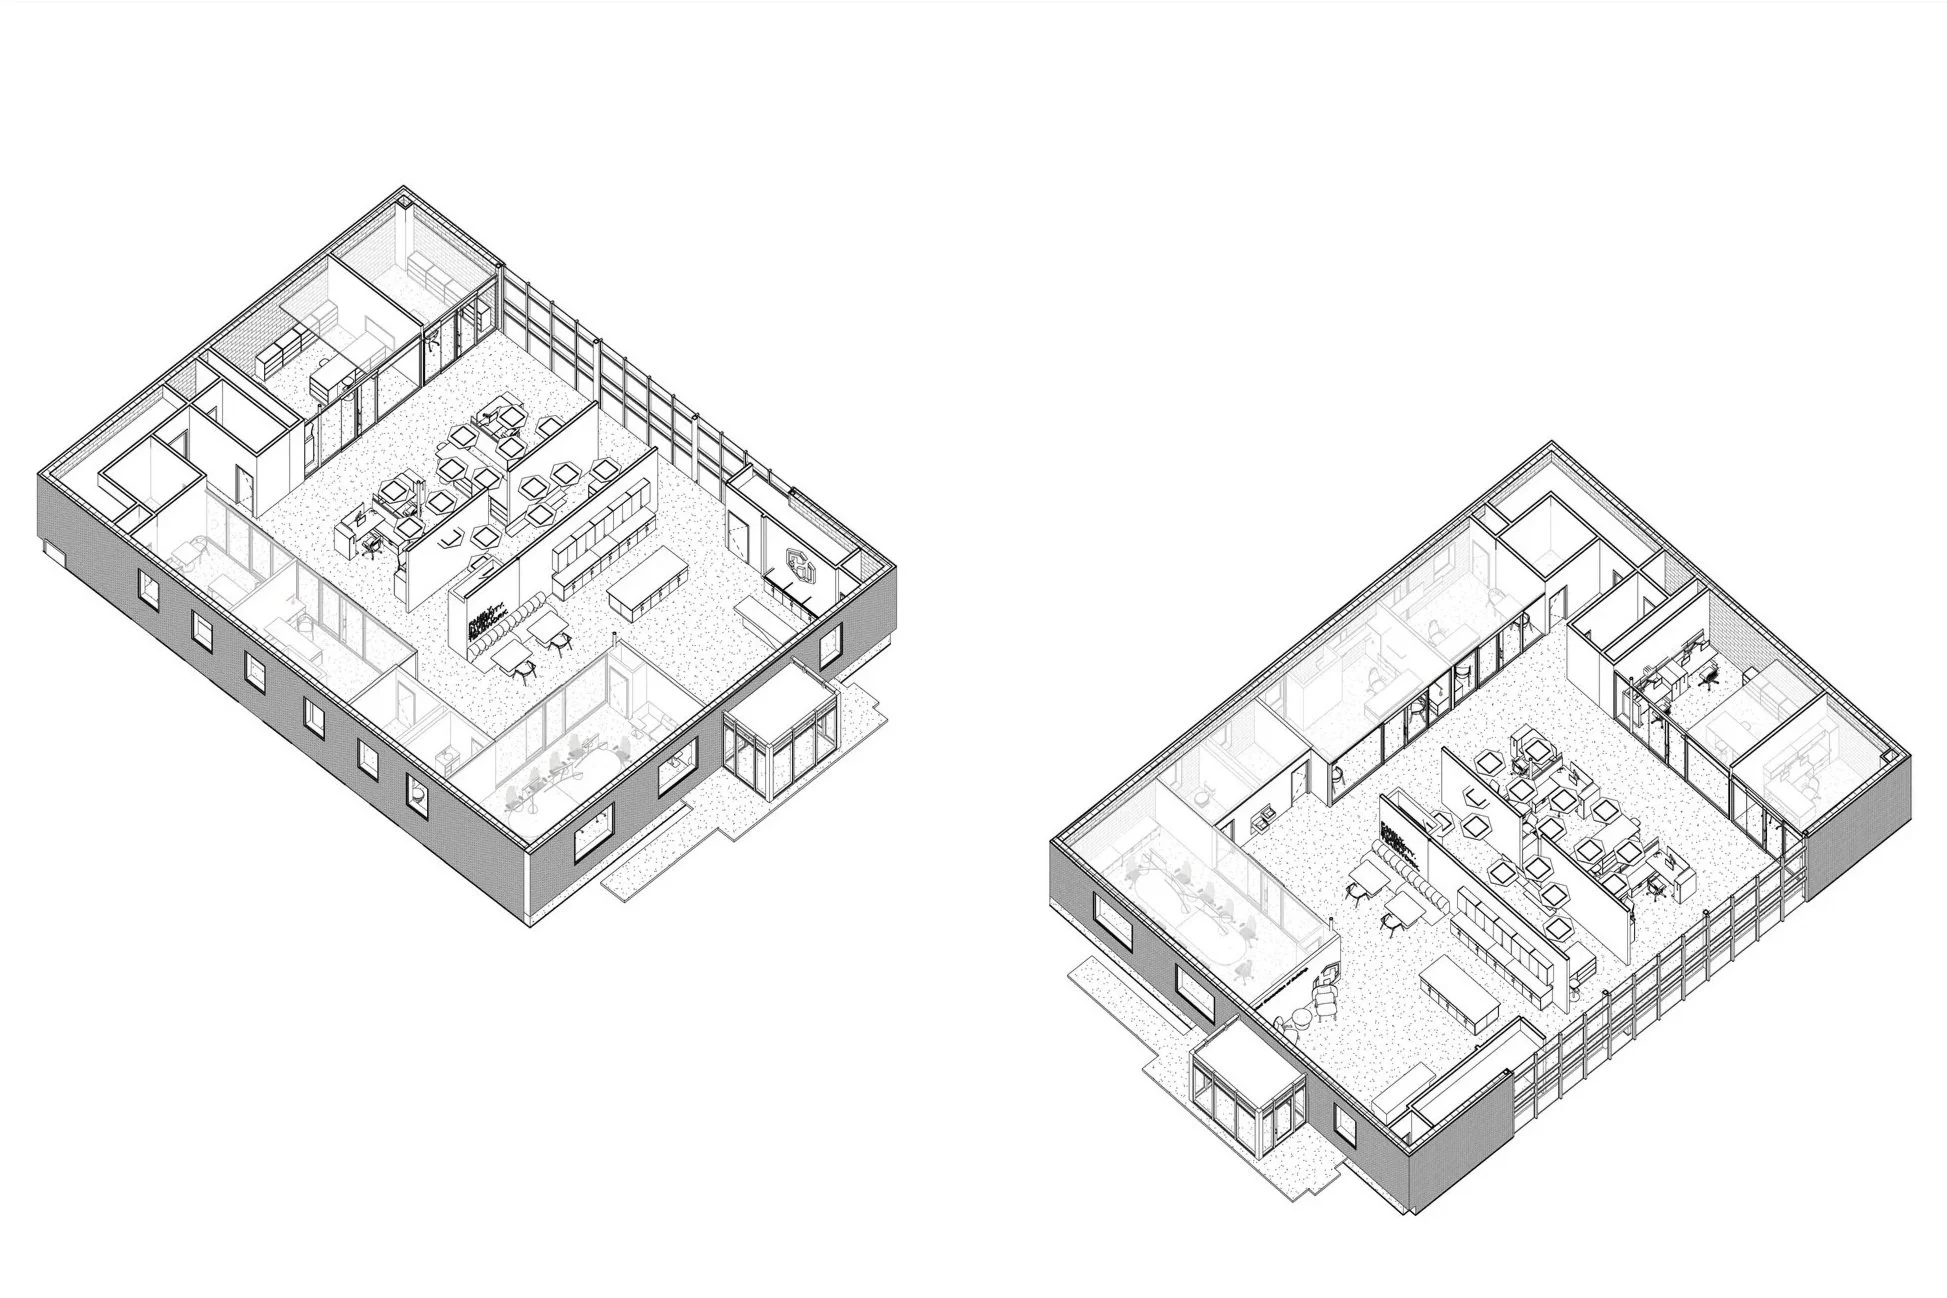
The new Hankins Construction office features an adaptable layout which can easily shift according to changing needs. During early planning, Bond Architects brought on a local furniture dealer to help develop strategies for a flexible workspace.
By bringing FF&E into the process at the beginning, our team was able to create more value for the client. One highly effective solution was using demountable walls to create small focus rooms. Acoustic separation provides privacy, while glass walls offer transparency and visibility. Diverse workstation options – private offices and desks, huddle areas, collaborative lounge – support individual work styles by offering opportunities for choice.
Bringing people together.
As a family-owned company with deep local roots, having a tightly knit crew was important to Hankins. Their reimagined workspace offers new amenities that encourage collaboration and connection.
A new hospitality area features a kitchenette, spacious dining counter, and comfortable seating. Inspiring wall graphics communicate the company’s values, culture, and history. This inviting gathering area provides the Hankins team with a warm, welcoming place to come together, share meals, and celebrate wins. Because of the hospitality area’s convenient location near the front reception desk, the space can also be used to entertain clients.