
University City Public Library
Reviving a Civic Anchor
Bond oversaw a meticulous renovation of the University City Public Library while retaining the character and soul of the historic building.
-
Client: University City Public Library
Location: University City, MO
Completion Date: 2023
19,728 SF
$5.5M
-
Programming
Space Planning
Architectural Design
Interior Design
FF&E
Signage and Wayfinding
Construction Documents
Construction Administration
-
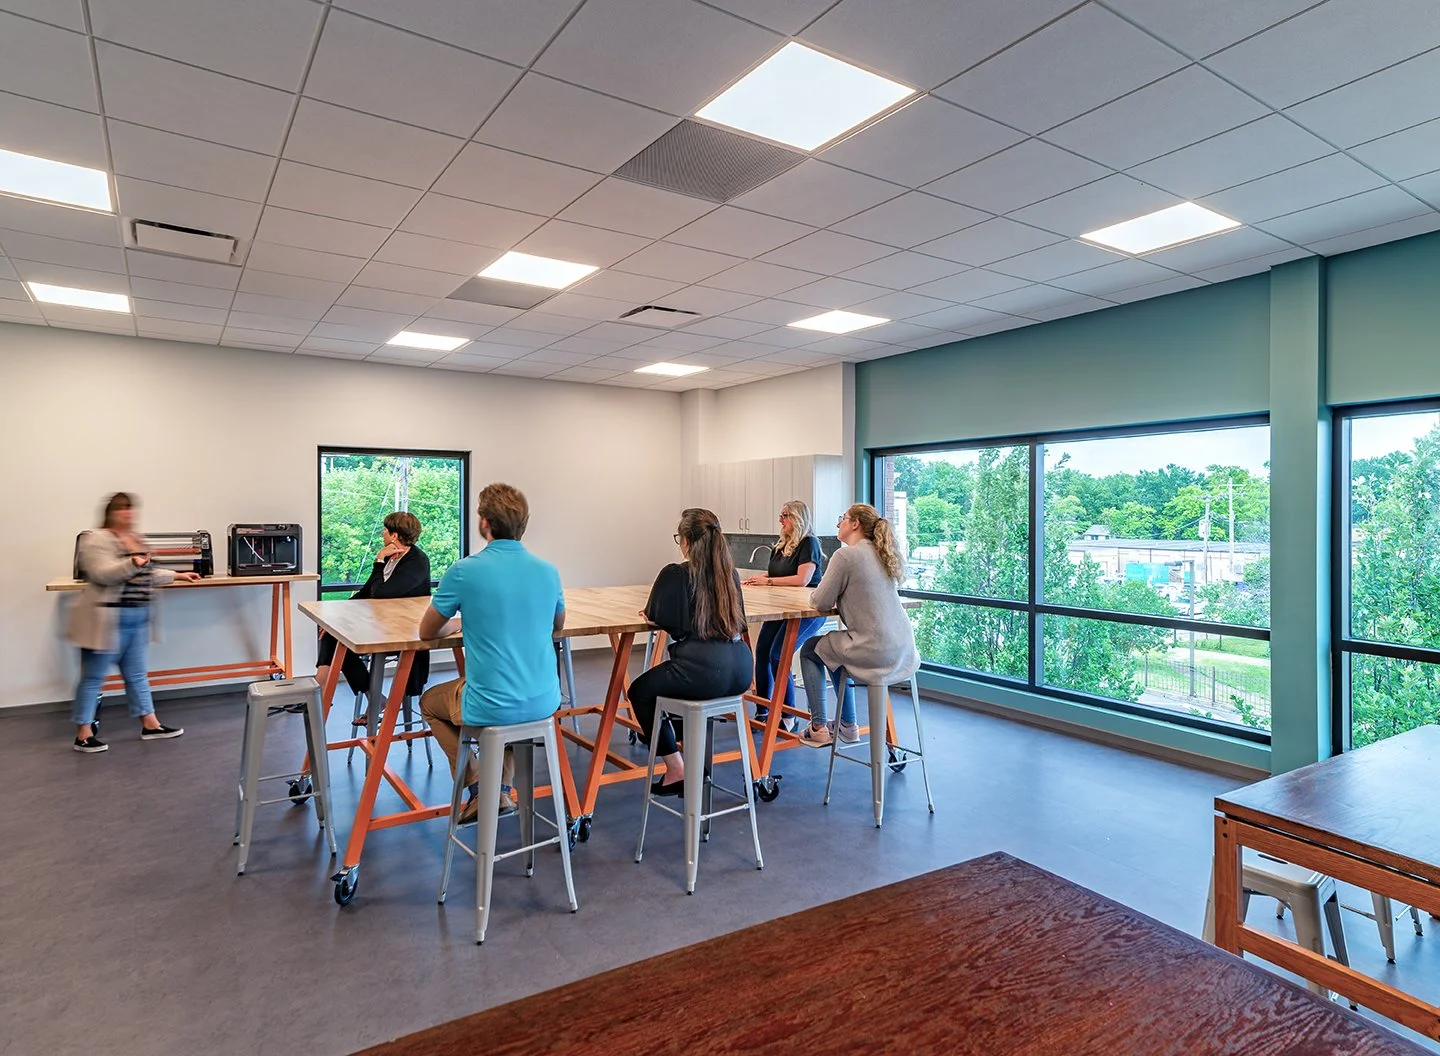
New makerspace / multipurpose room
Upgraded children’s and teens’ sections
Energy-efficient building systems and lighting throughout
Since opening its doors in 1969, the University City Public Library has functioned as a civic anchor, a community gathering place, and a striking example of mid-century architecture worth preserving. Bond Architects oversaw a comprehensive renovation that honors the building’s heritage while deepening its role in the community.
This project was featured in the September-October 2024 issue of Retrofit magazine — read the story here.
“Our patrons are delighted with the library’s new look. The renovated interiors feel fresh, modern, and inviting while harmonizing with the distinctive character of the library’s original mid-century architecture.
Bond Architects’ team listened carefully to our stakeholders and worked with us to develop interiors that captured our library and surrounding neighborhood’s unique sense of place. Because of their team’s collaborative approach, we now have a space that celebrates the ongoing story of our library and its surrounding neighborhood.”

Roadmap to a relationship
Bond’s formal engagement with University City Public Library began in 2009 with a Facilities Conditions Assessment and Master Plan for the Brutalist building, originally designed by St. Louis-based Smith + Entzeroth.
Though carefully maintained, the library’s leaking roof, failing windows, and aging mechanical systems made clear that the building was overdue for a comprehensive update.
Over the following decade, Bond helped the library address ongoing facility issues until voters approved a ballot measure that funded a whole-building transformation.

Restoring the exterior
The building’s distinctive windows presented a technically demanding challenge. The 12-by-12-foot panes of uninsulated, uninterrupted glass were prone to leaks, structurally compromised, and non-compliant with current wind-load requirements — yet replacing them with modern windows threatened to alter the building's historic character. Working with the city's Historic Preservation Commission, Bond developed and tested an elegant solution that pairs dark mullions with gray-tinted glass.
Because the building’s original iron spot Roman brick is no longer manufactured, the team replaced damaged sections with matching material salvaged from an obsolete chimney removed from the roof.
Unlocking fresh new space
Inside, the library lacked adequate community gathering areas.
By replacing existing mechanical systems with new rooftop units, the design team unlocked nearly 1,000 square feet of found space in the former mechanical room. It now serves as a makerspace and multipurpose room.
A large tapestry commissioned for the atrium shortly after the library opened remains a defining centerpiece. Its vibrant oranges, blues, and golds inform the color palette for new furnishings and finishes. Playful LED fixtures replace dim lighting, while a white terrazzo floor at the main entry replaces the original brick flooring that amplified the rattle of every passing book cart.

Every detail counts
Safety and operational efficiency are woven into the design solutions. Realigned shelving, for instance, gives the main service desk unobstructed sightlines down the stacks and into the atrium.

Previously hidden behind brick walls, the onsite art gallery now opens directly to the main circulation path, improving both visibility and security for the collection. Nearby, the redesigned children's area integrates playful entry portals that echo University City's iconic Lion Gates on Delmar Avenue, while the relocated teen area includes a dedicated gaming wall. Back-of-house staff spaces also received long-overdue upgrades.


