Kirkwood Schools
Modernizing the Campus Experience
Drawing on its long relationship with Kirkwood School District, Bond Architects led capital improvements across three schools—creating flexible learning environments and district-wide consistency.
-
Client: Kirkwood Schools
Location: Kirkwood, MO
2022-Present
-
Code Analysis and Compliance
Architectural Design
Interior Design
FF&E
Branding
Construction Documents
Construction Administration
-
Storm shelter
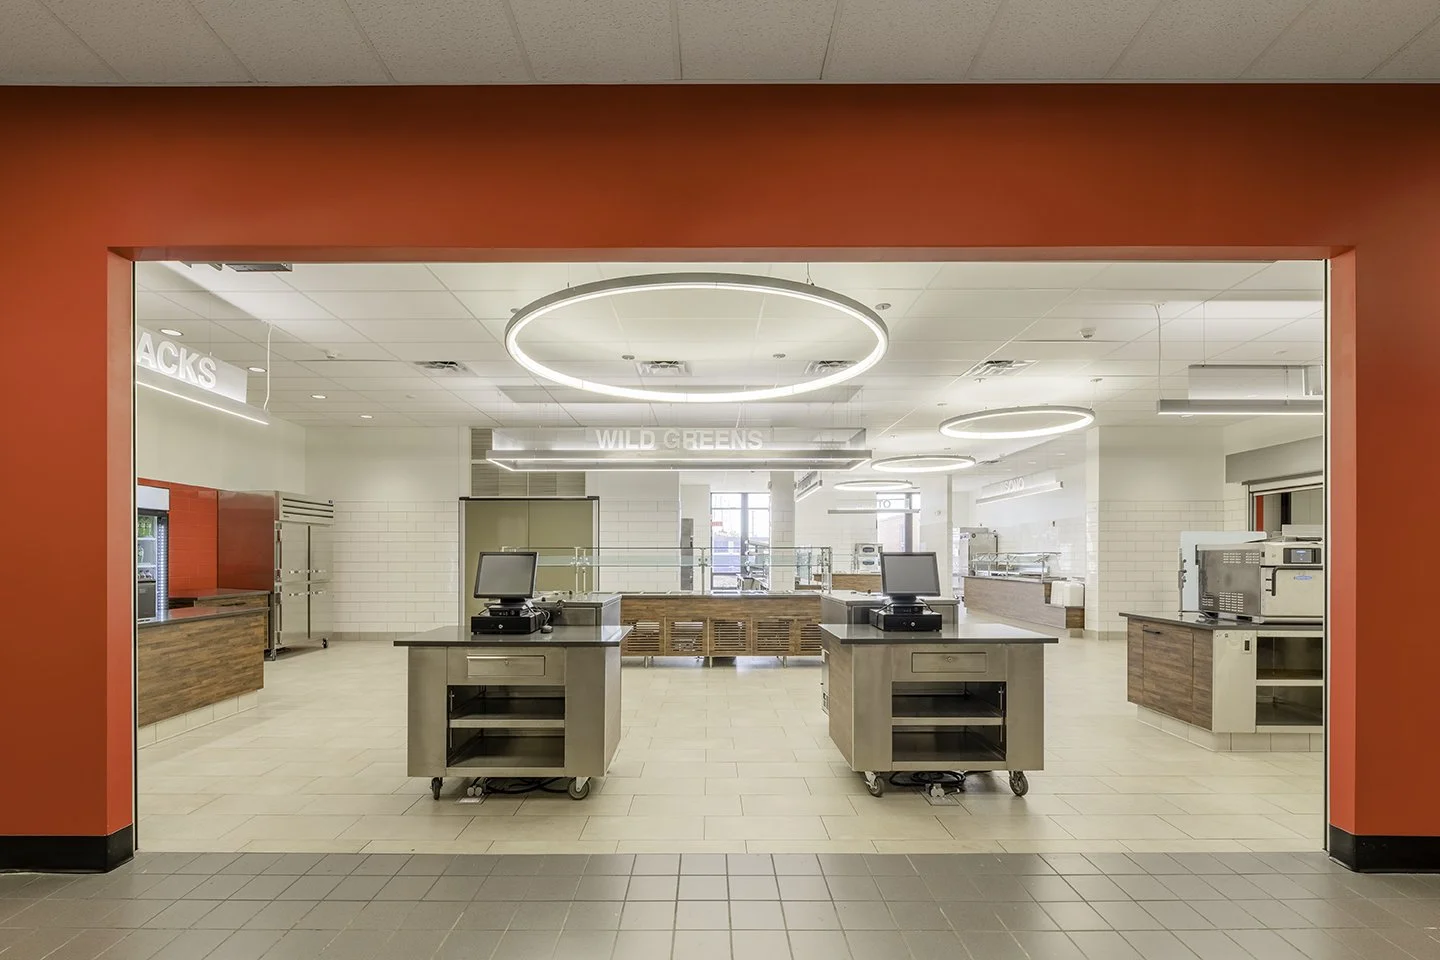
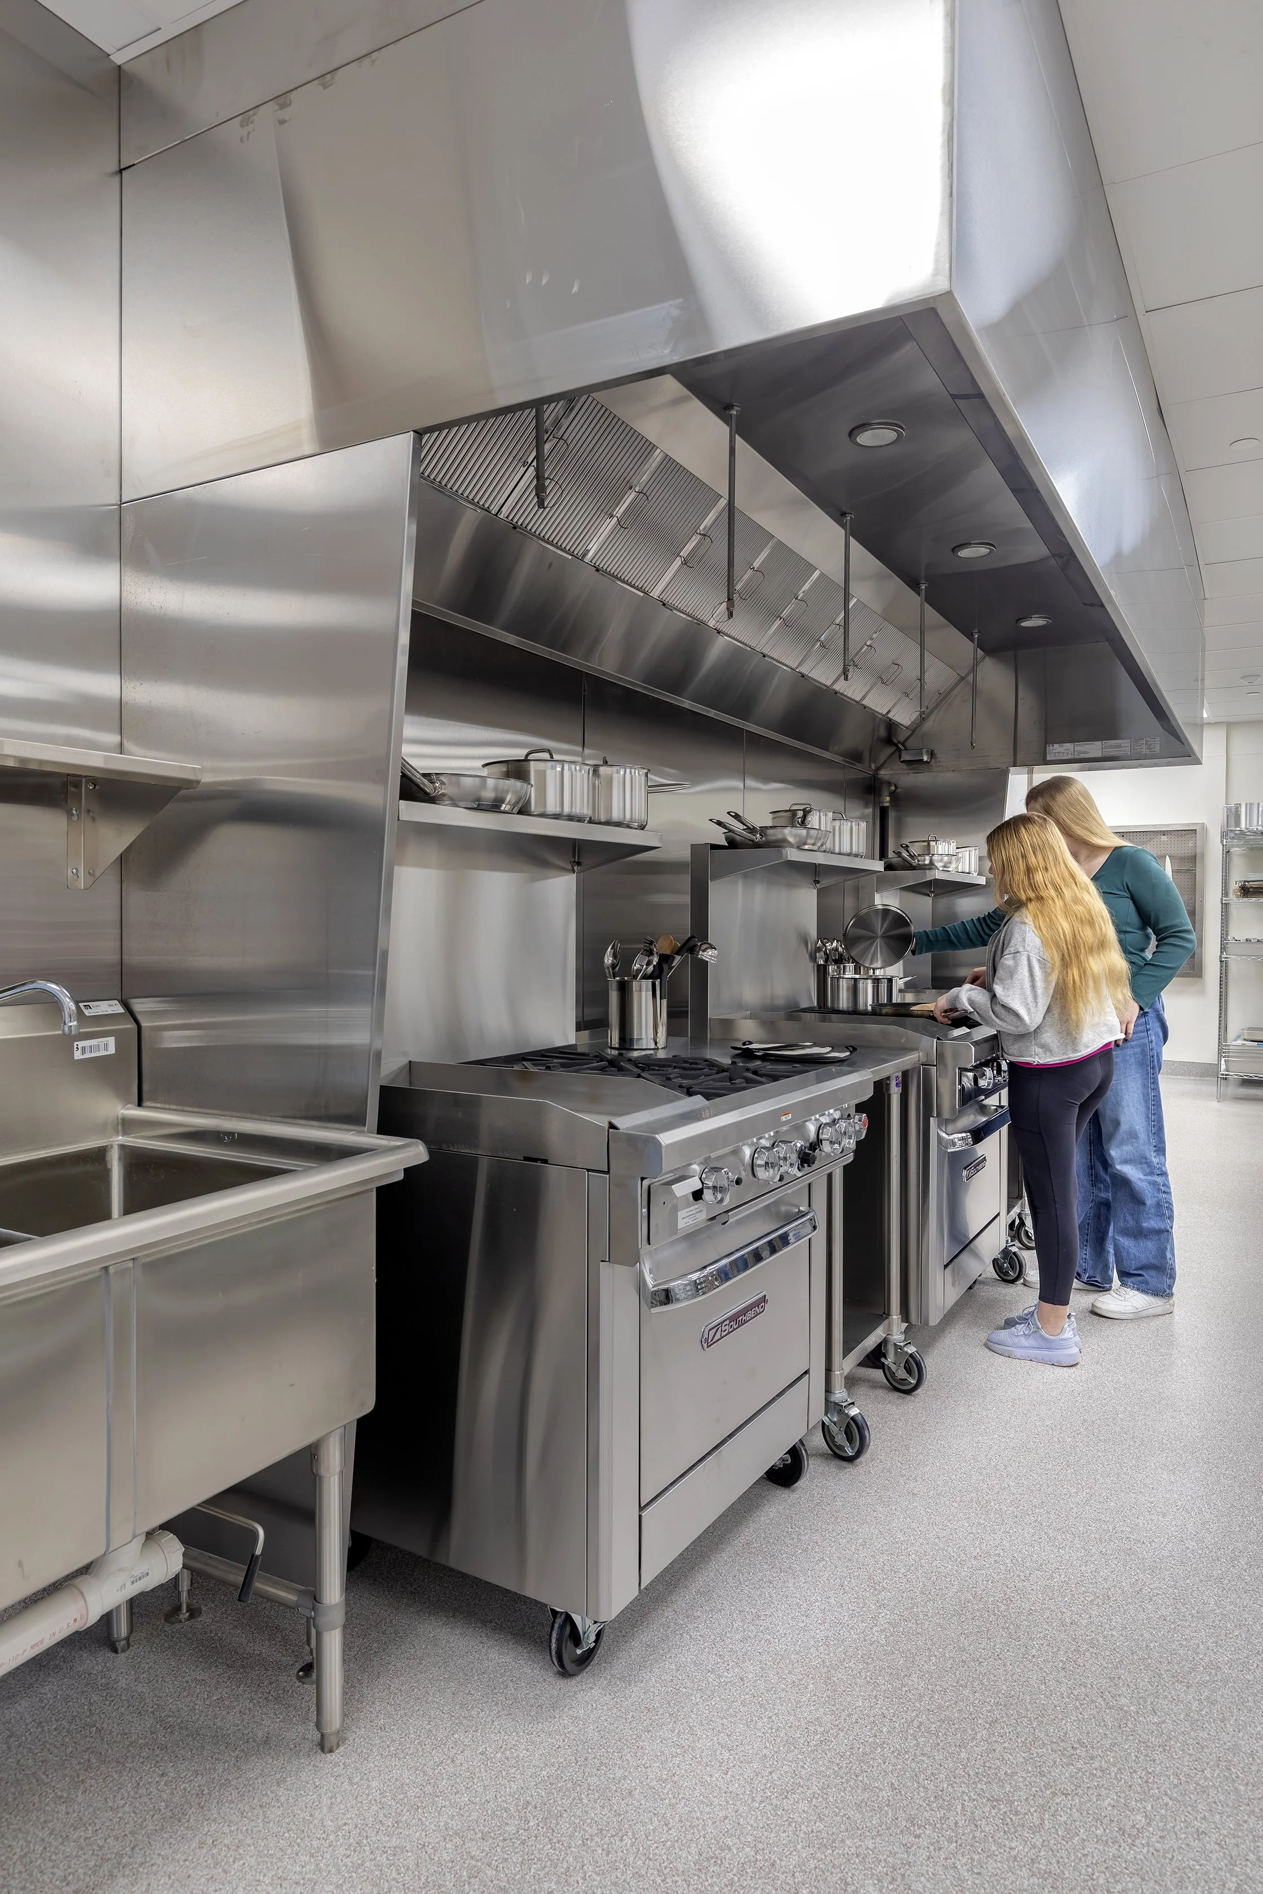
Culinary suite with three FACS labs
Engineering classrooms
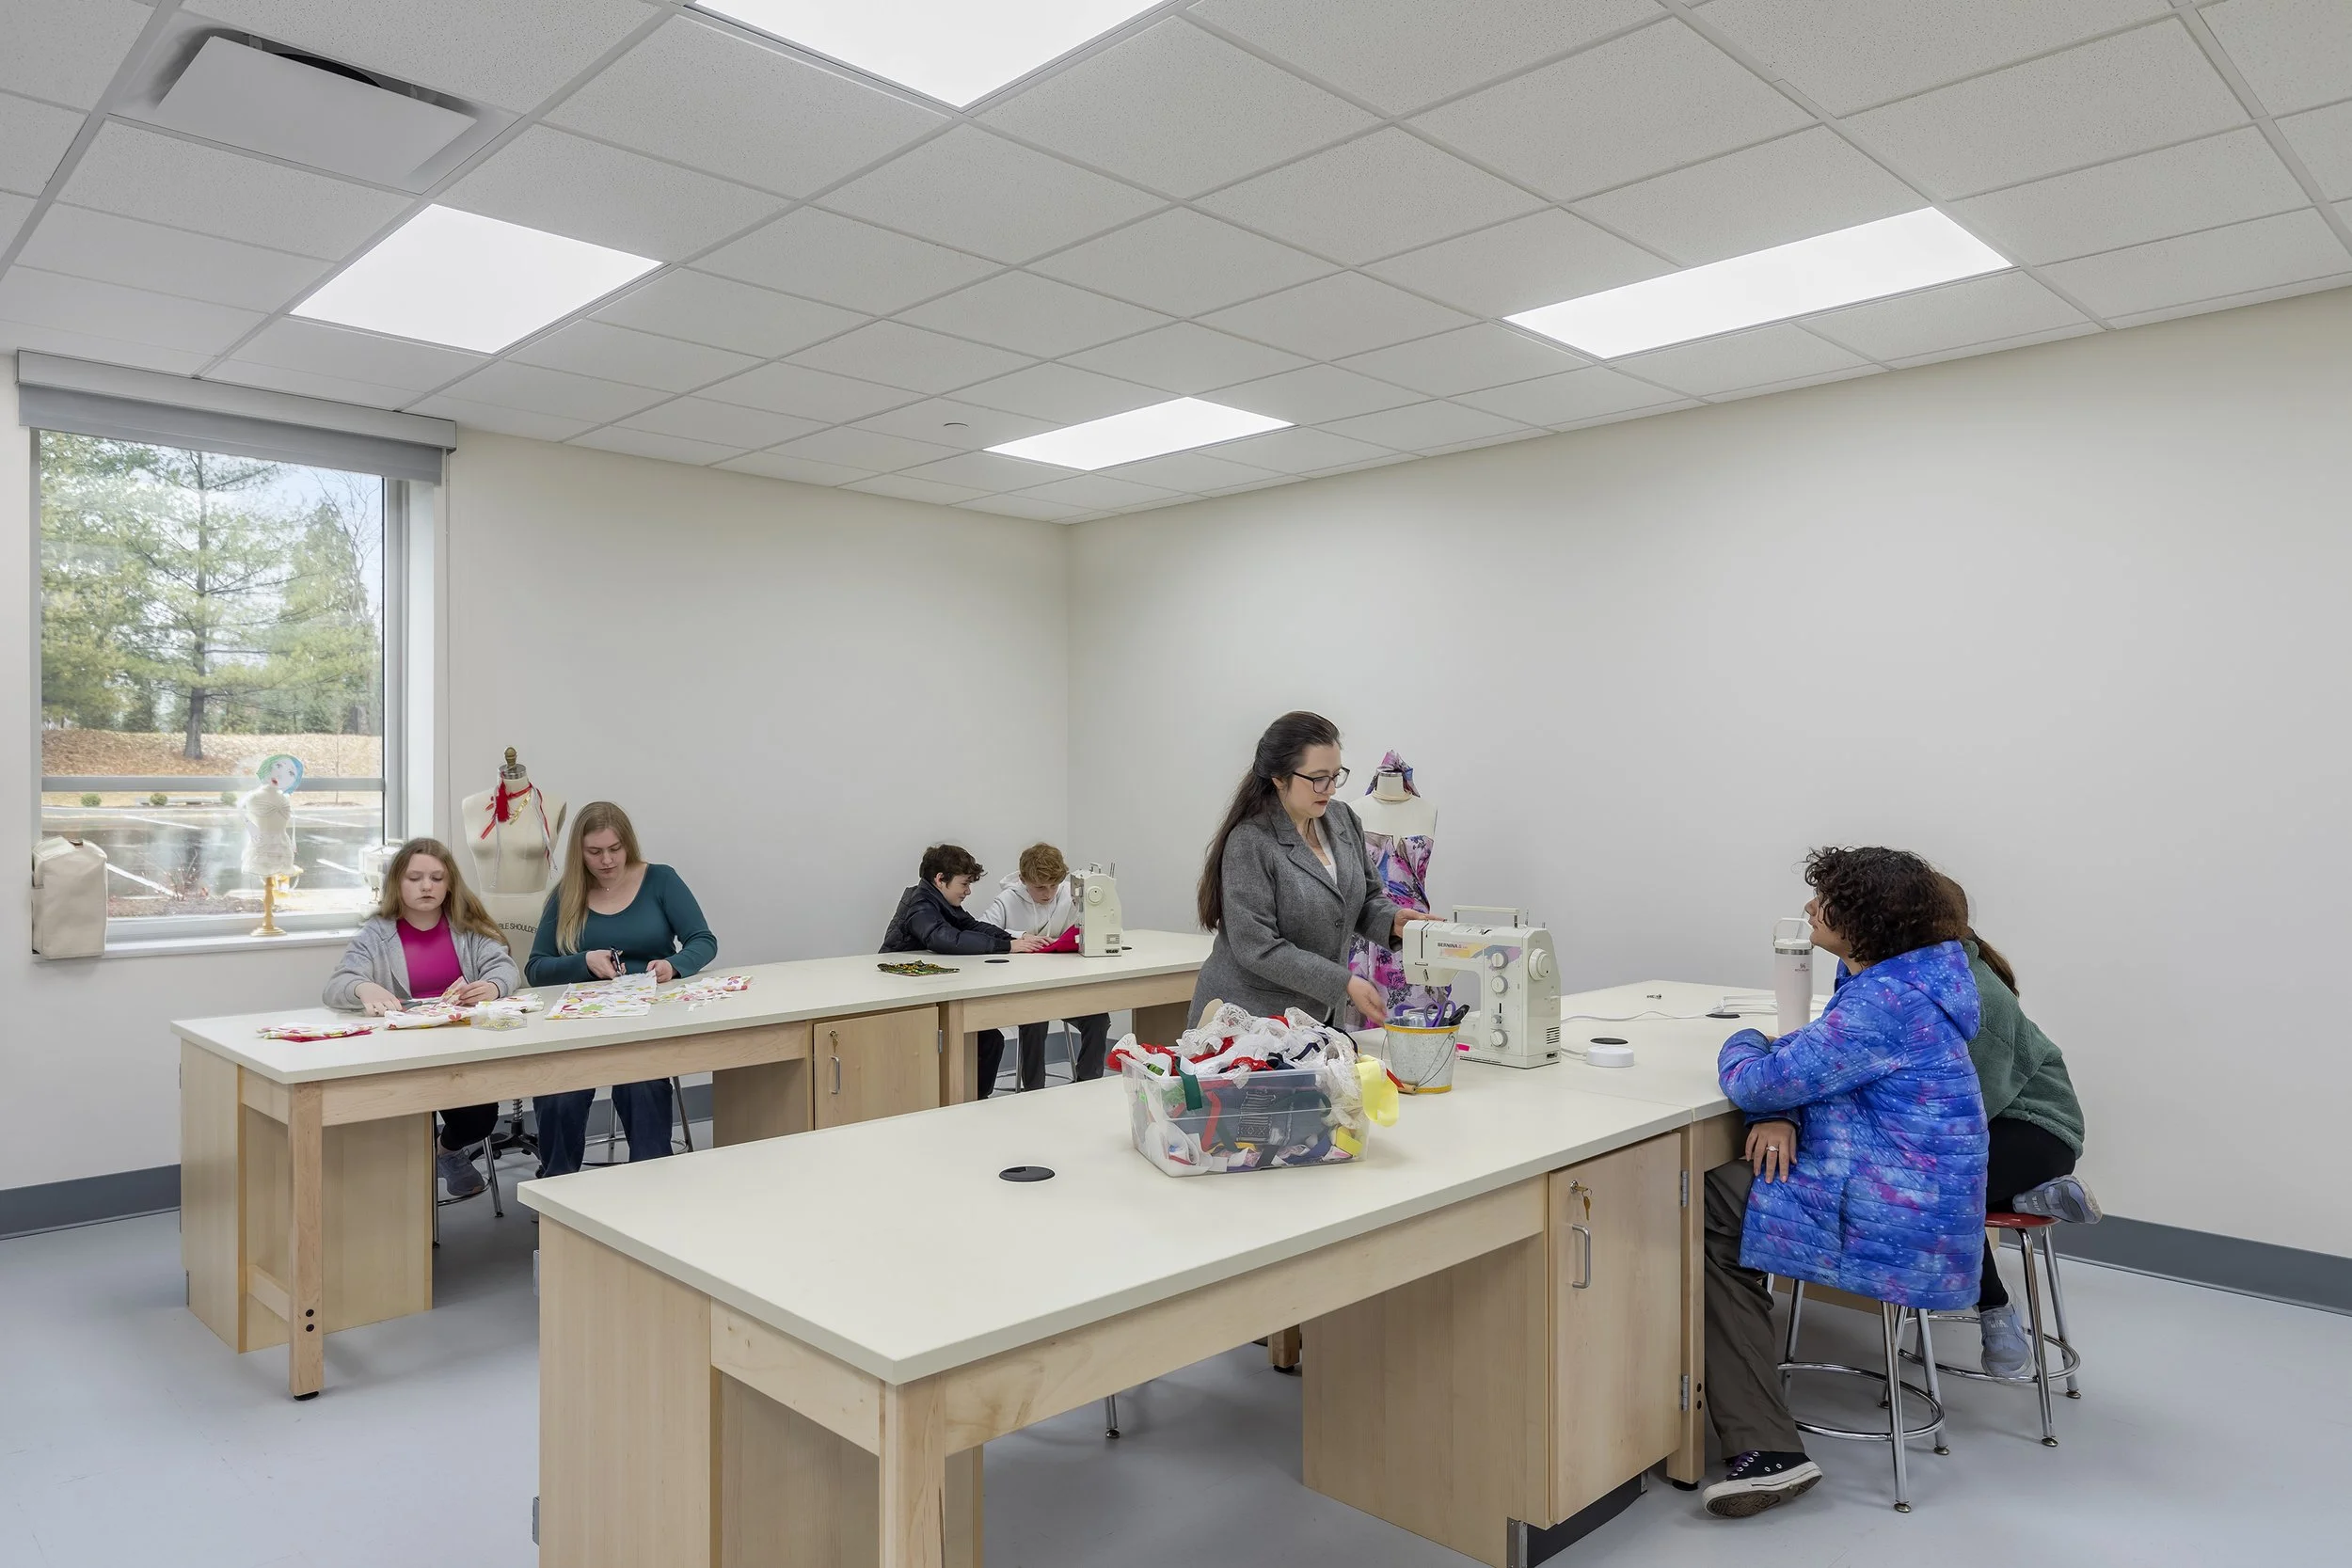
Fashion lab
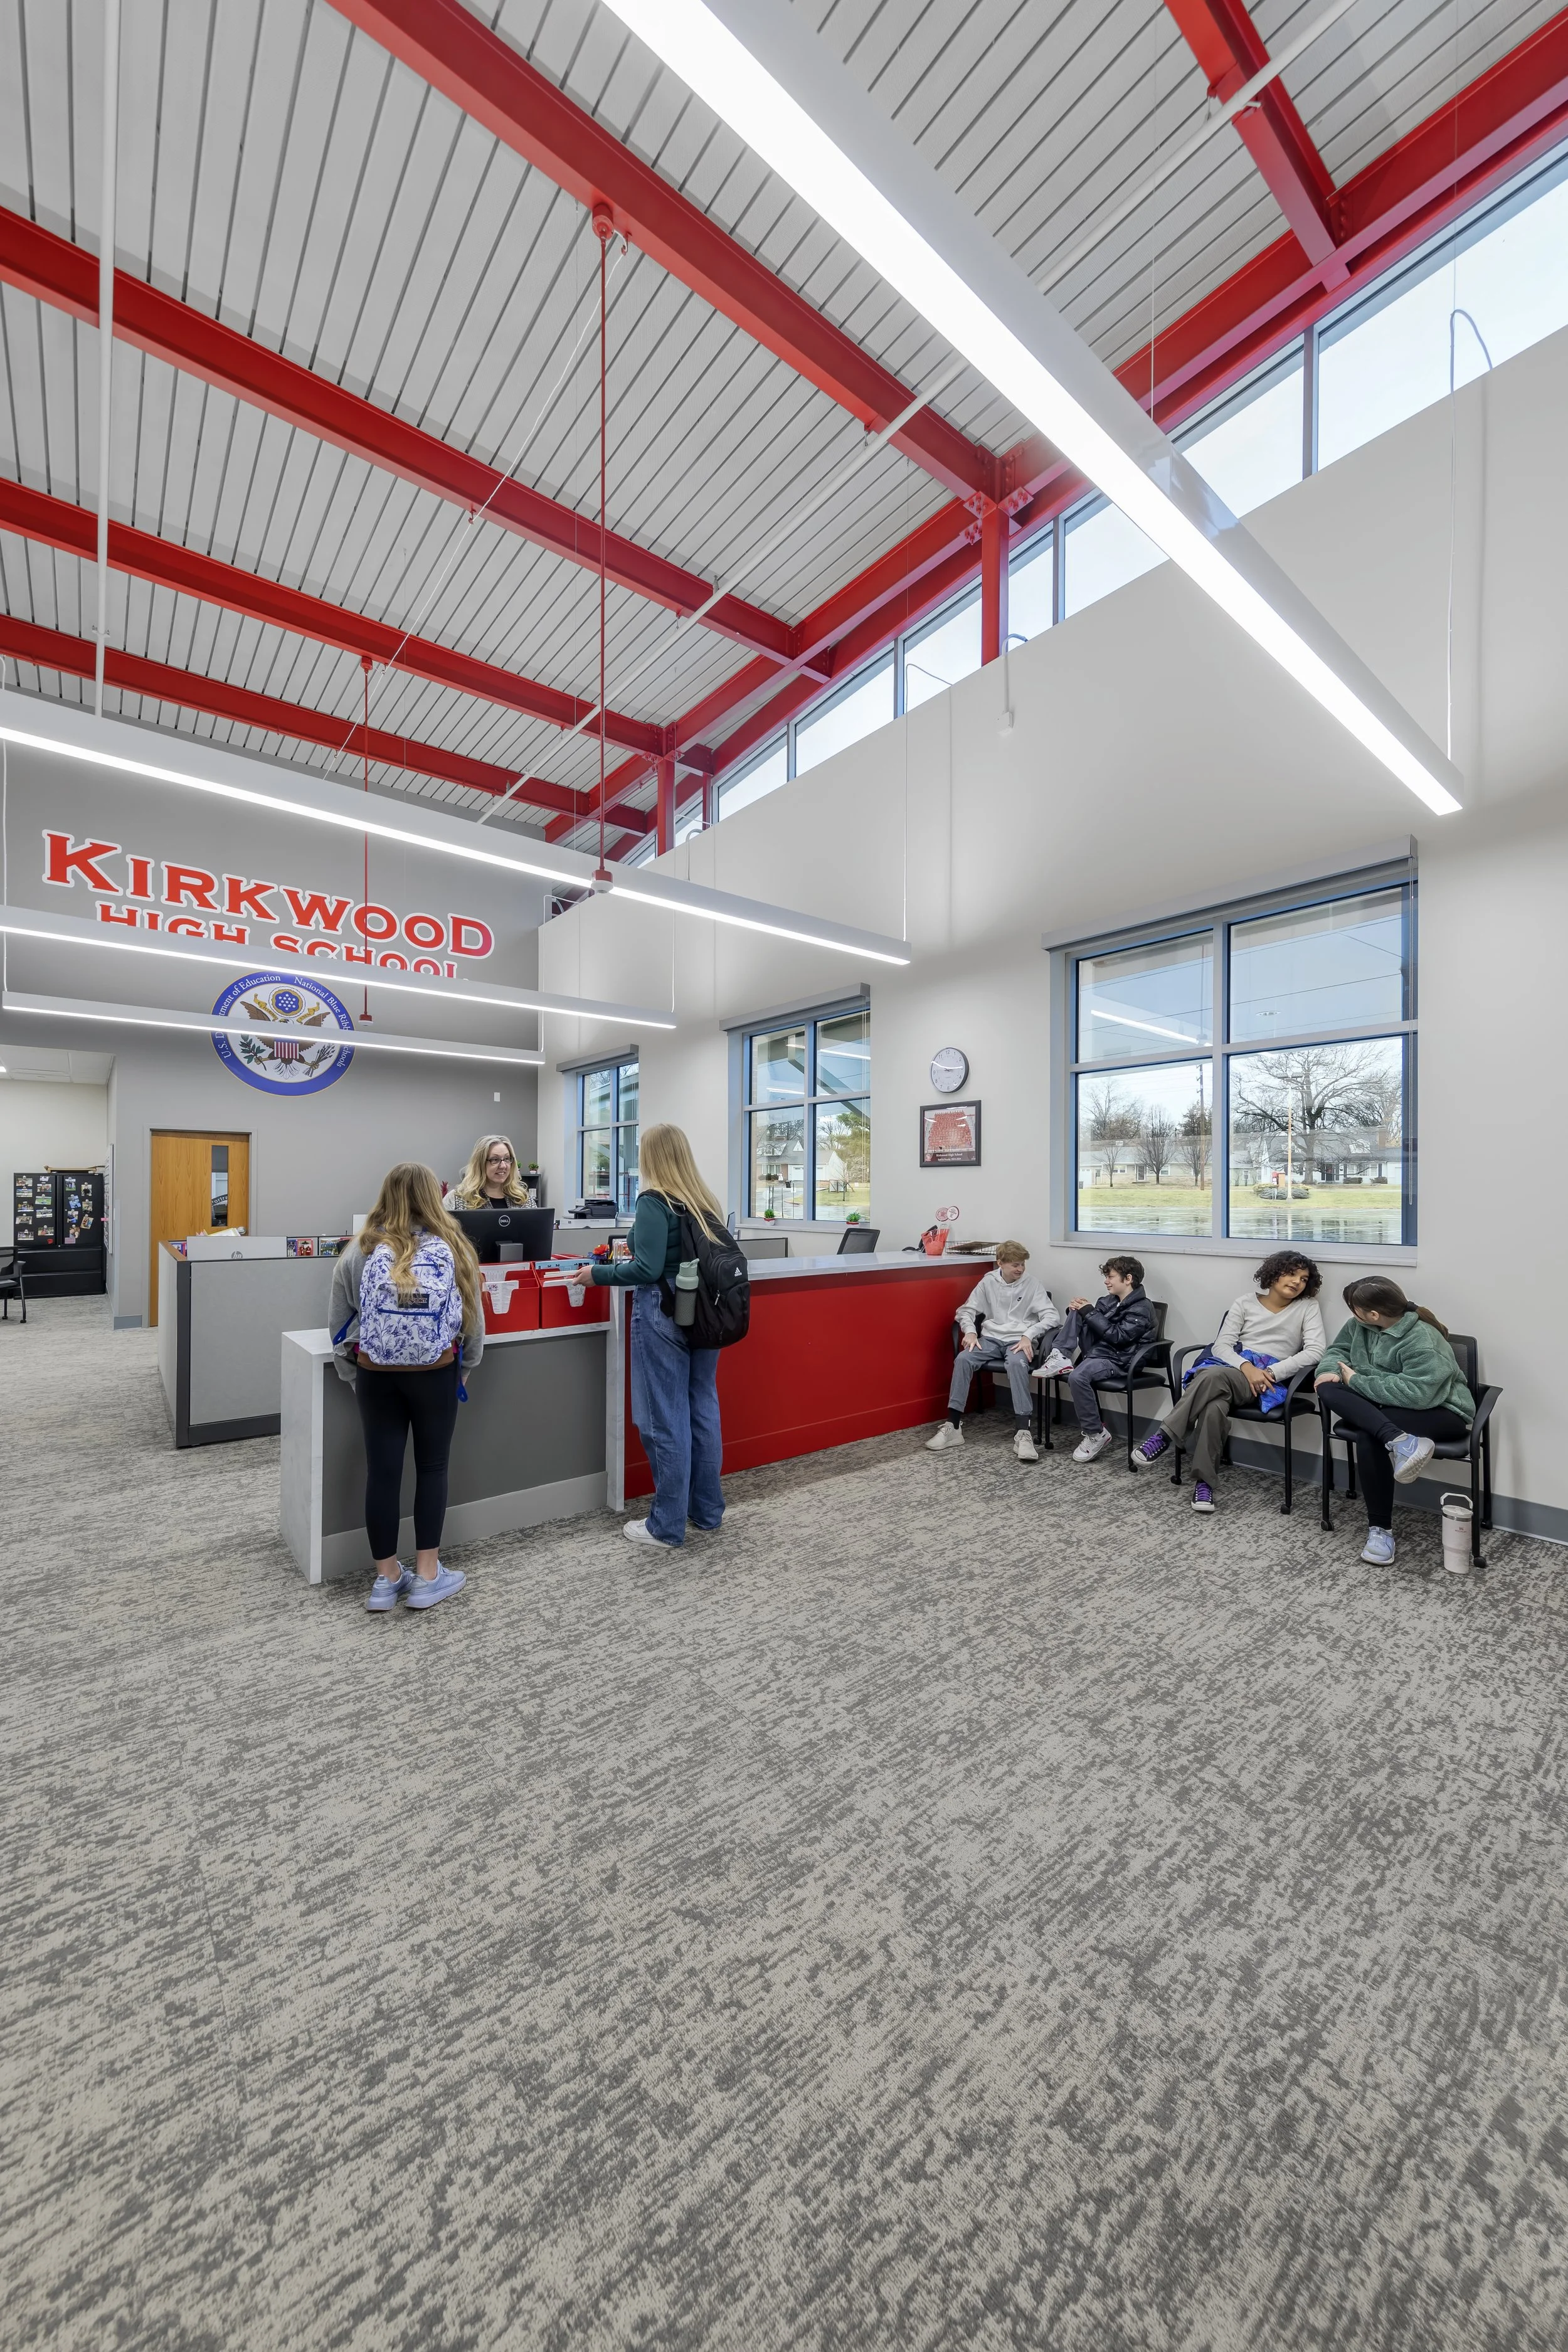
New administrative suite
SPED classroom
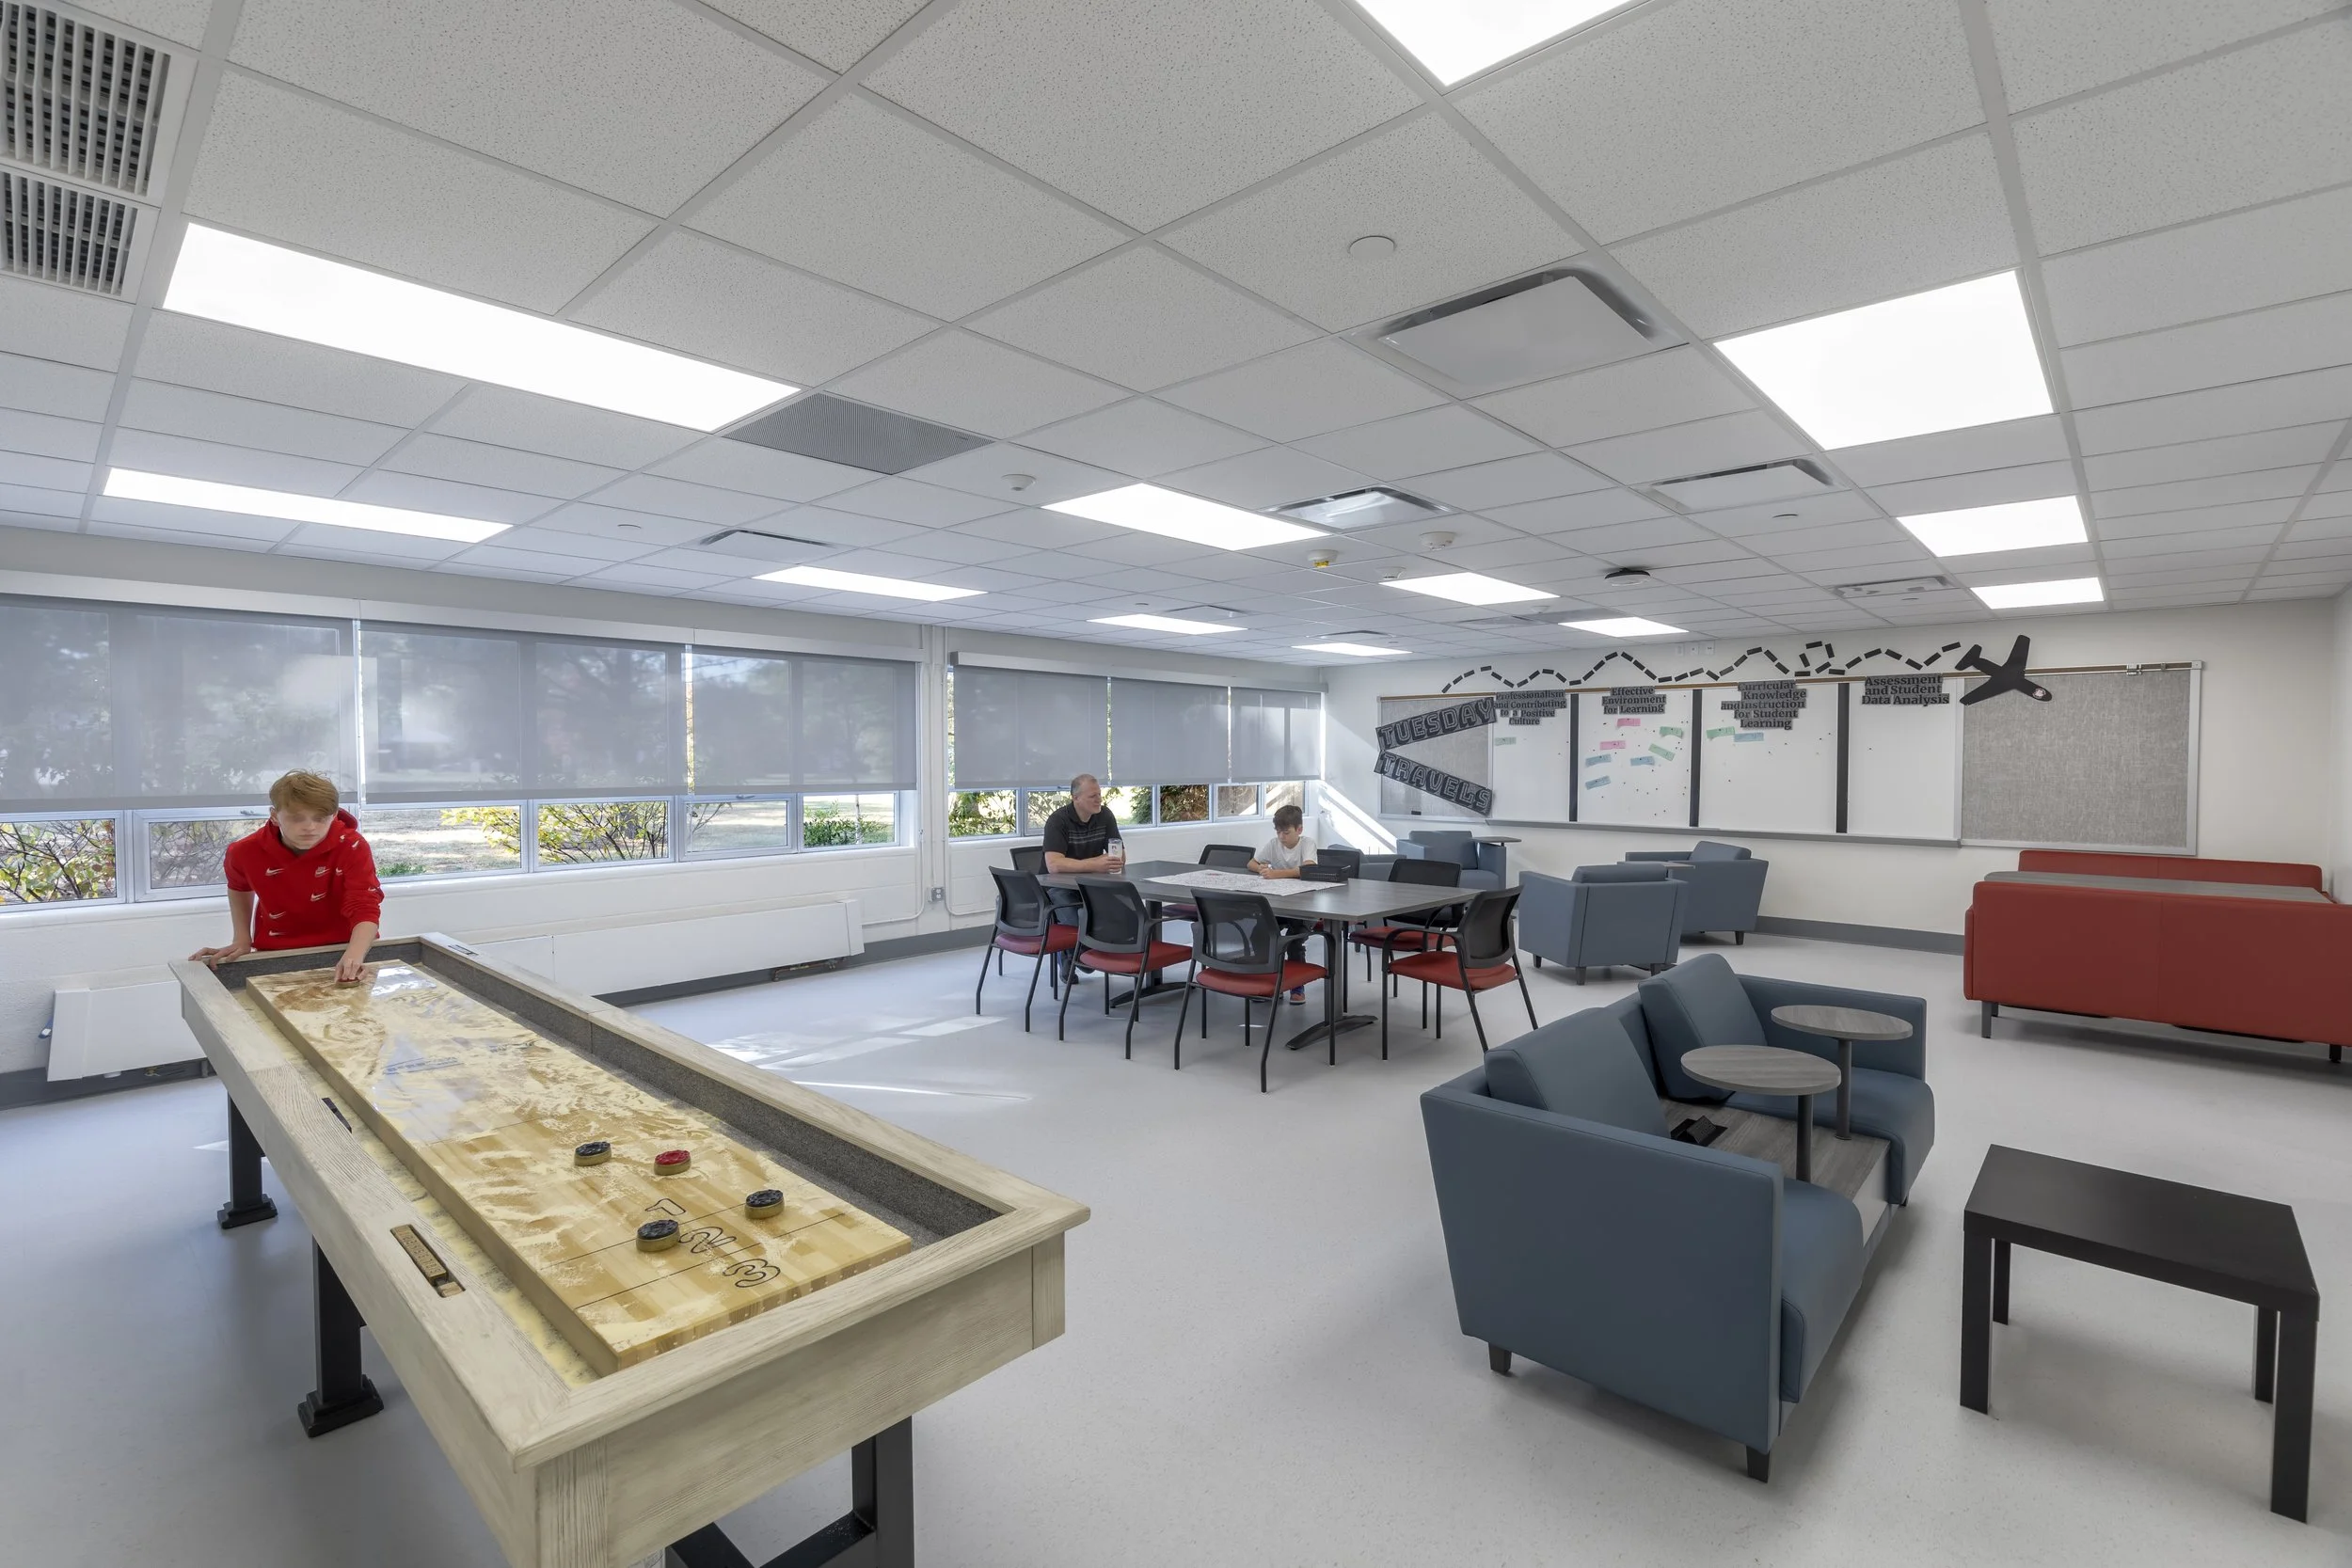
Esports room
Following the passage of Proposition R, Kirkwood School District engaged its long-time partner Bond Architects to lead major addition and renovation projects across three campuses.

A welcoming front door
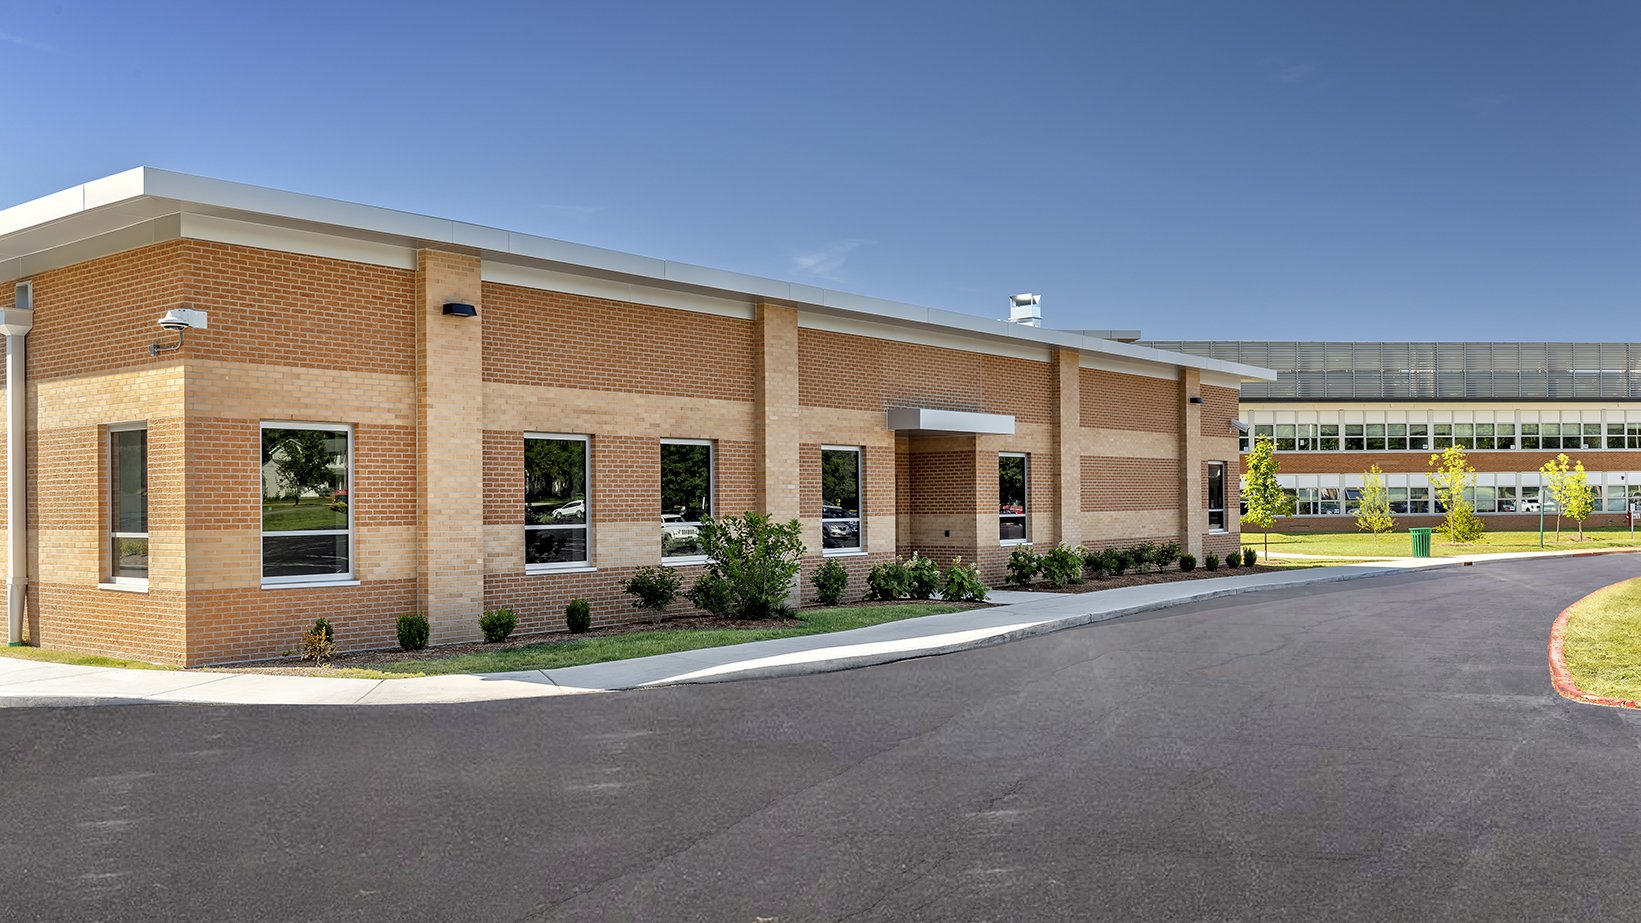
At Kirkwood High School, our team reoriented the campus to create a new front door while enhancing safety, efficiency, and wayfinding.
A new welcome center, administrative expansion, and bus drop-off canopy creates an efficient arrival experience for students and visitors. A separate classroom wing houses a specialized culinary arts suite and other STEAM-focused learning spaces—and doubles as a storm shelter.

Seamless addition
An expansion at Nipher Middle School added a modern, multi-story classroom wing and storm shelter that integrate seamlessly with the campus' existing historic architecture.

Connecting a campus
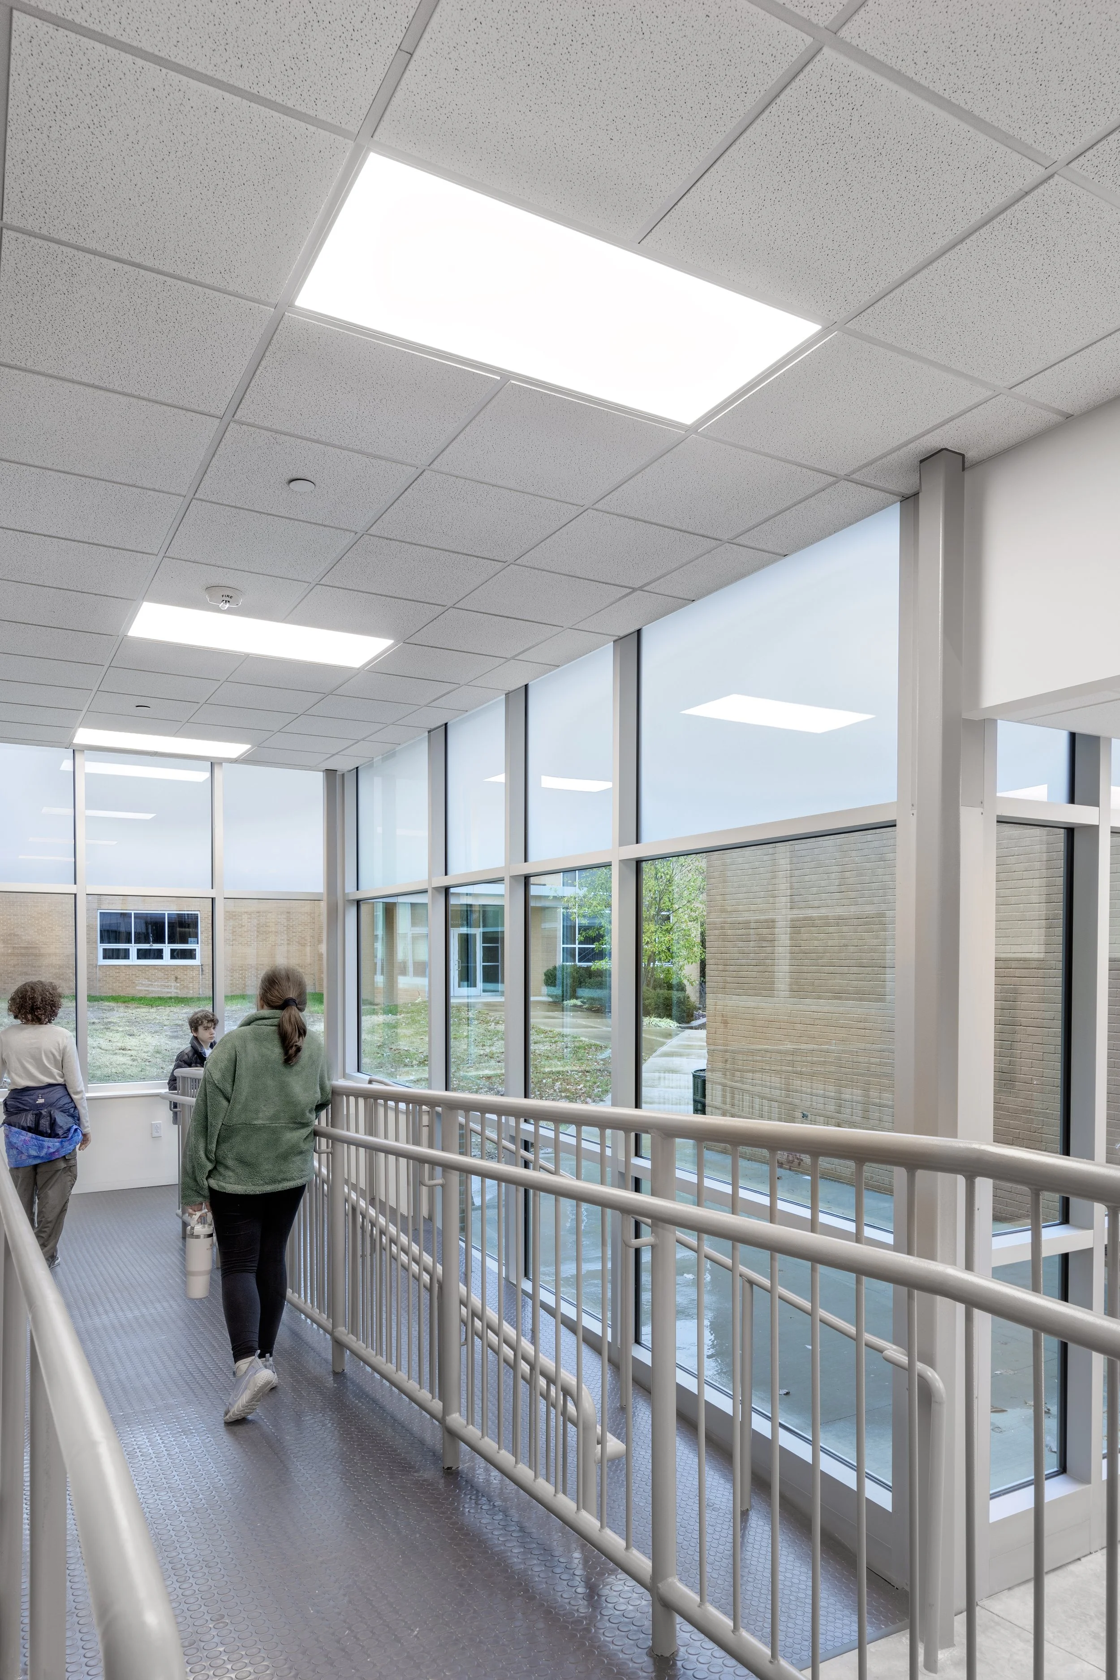
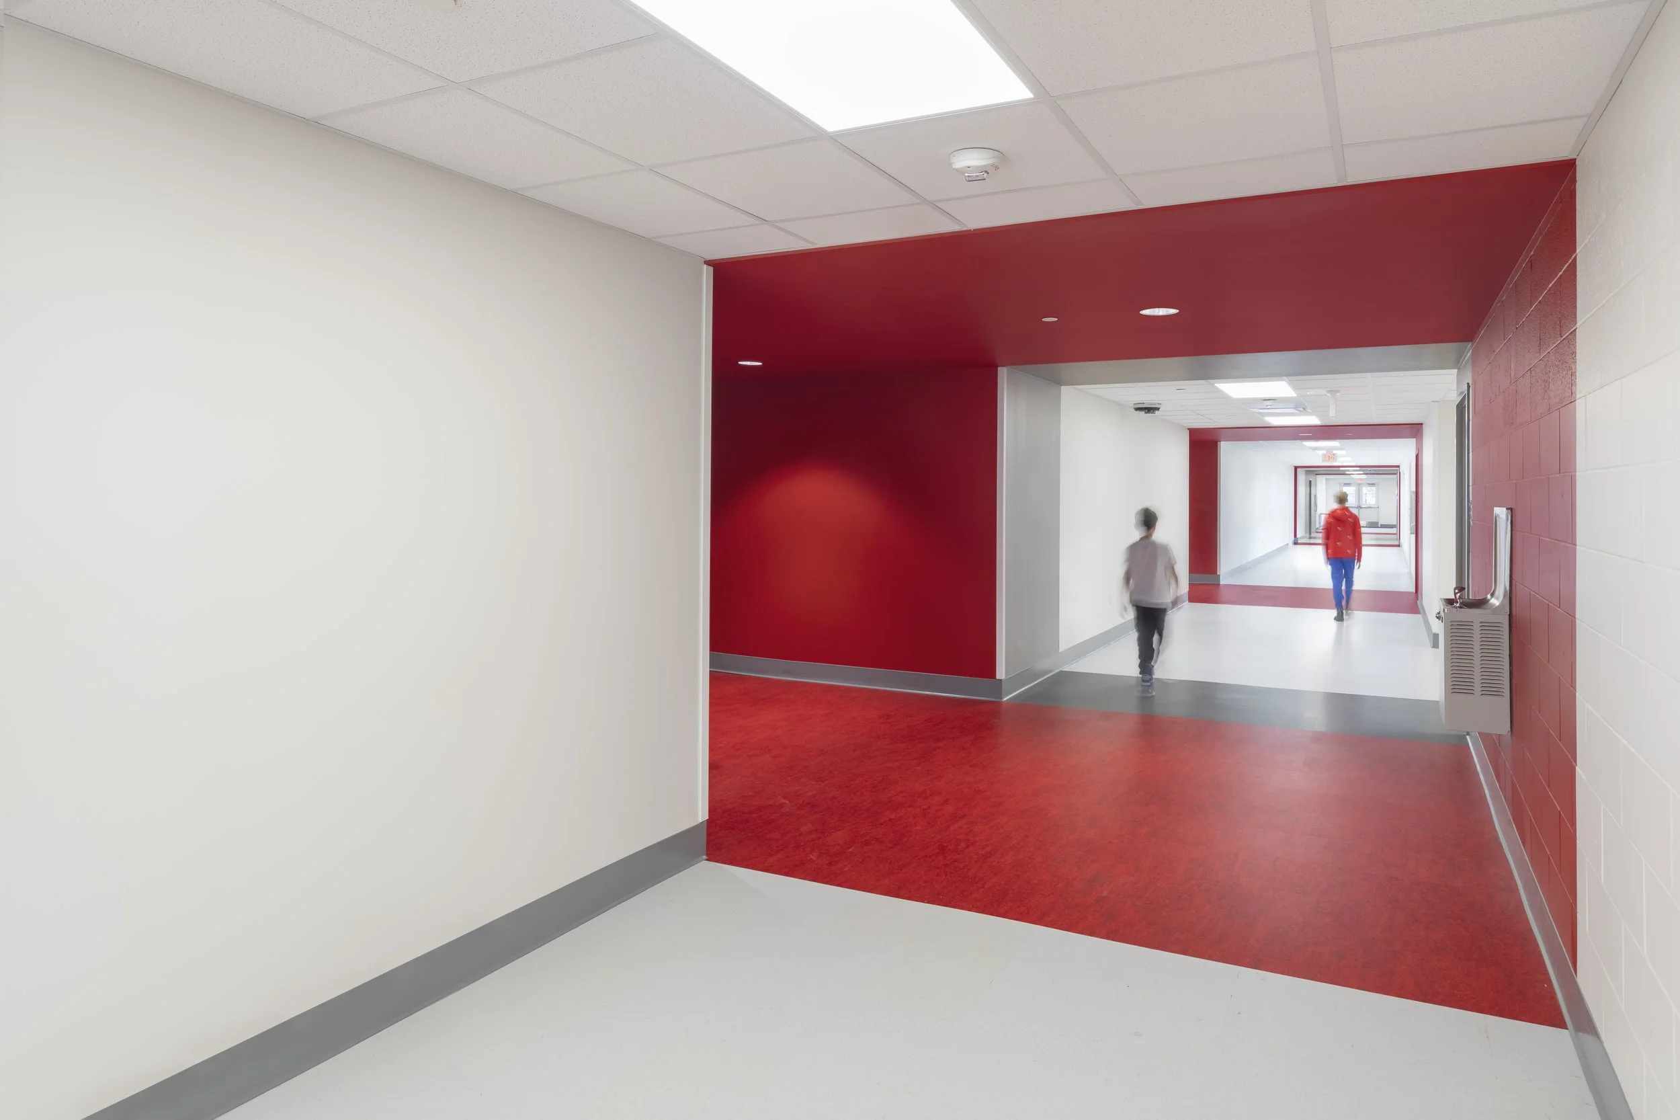
And the addition of a new connector corridor and classroom renovations at North Kirkwood Middle School improved circulation and access throughout the campus.
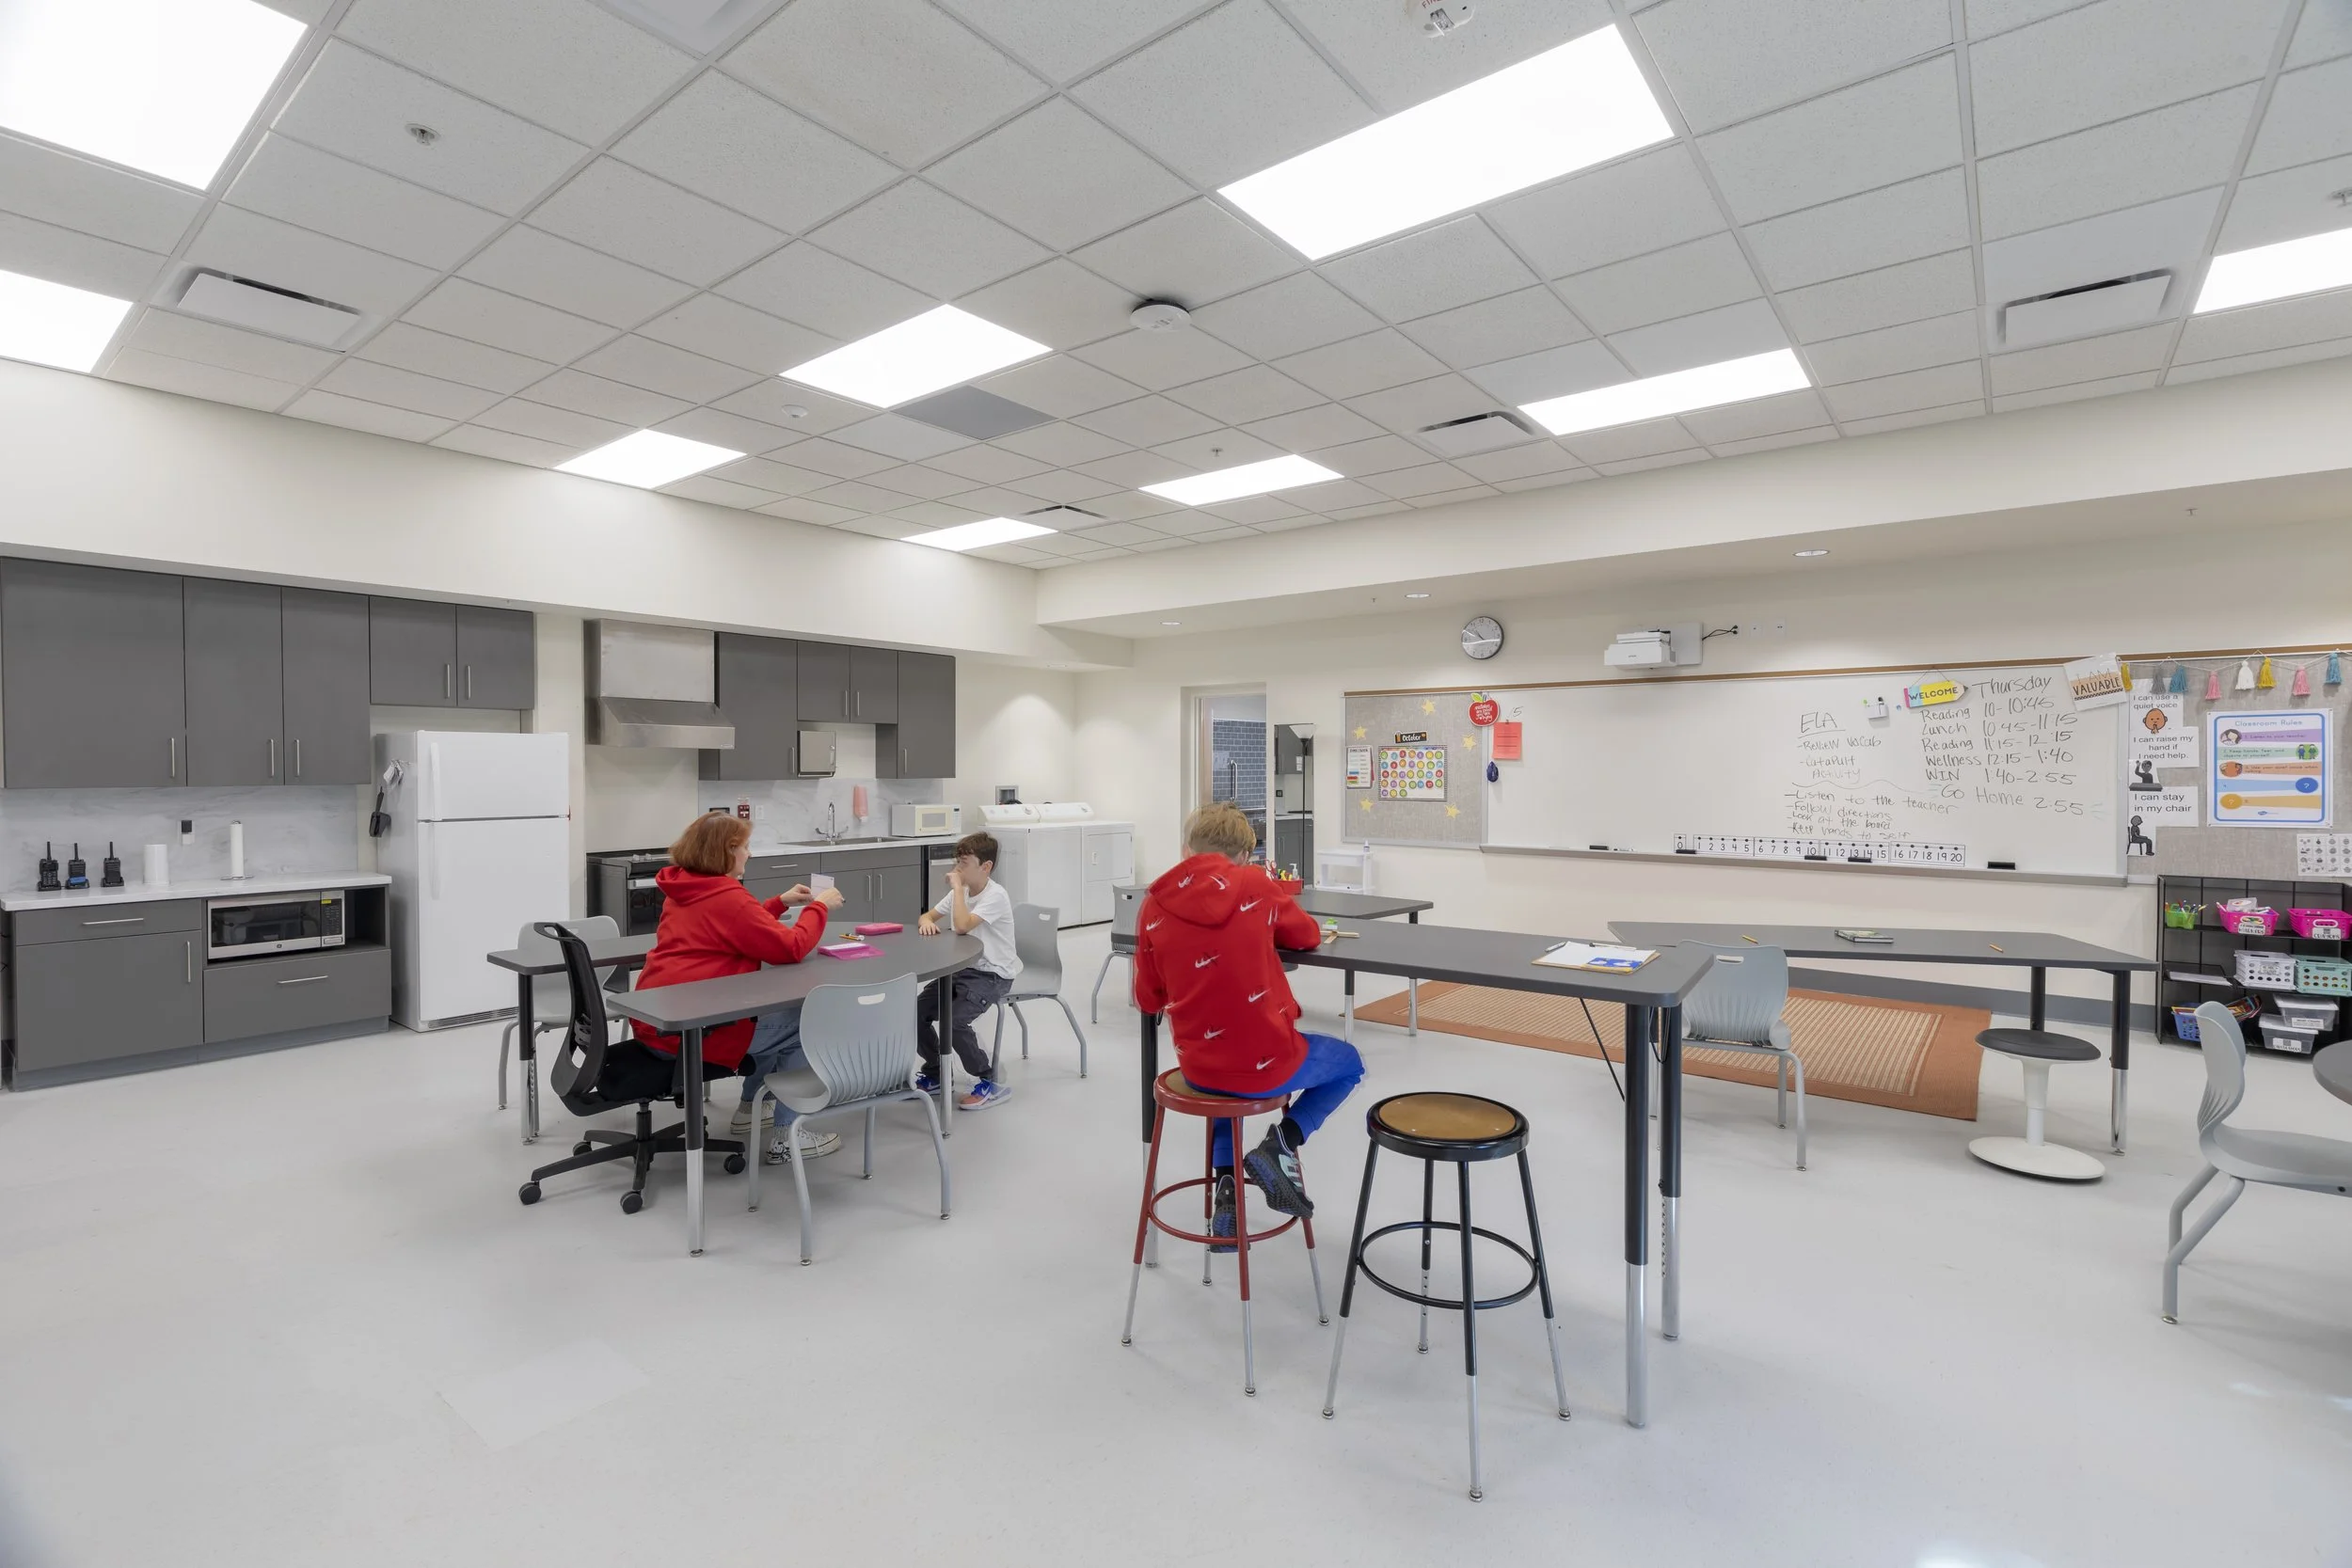
The renovation includes a new special-education classroom for teaching life skills, with a kitchen, laundry area, and dedicated restroom.
Consistency by design
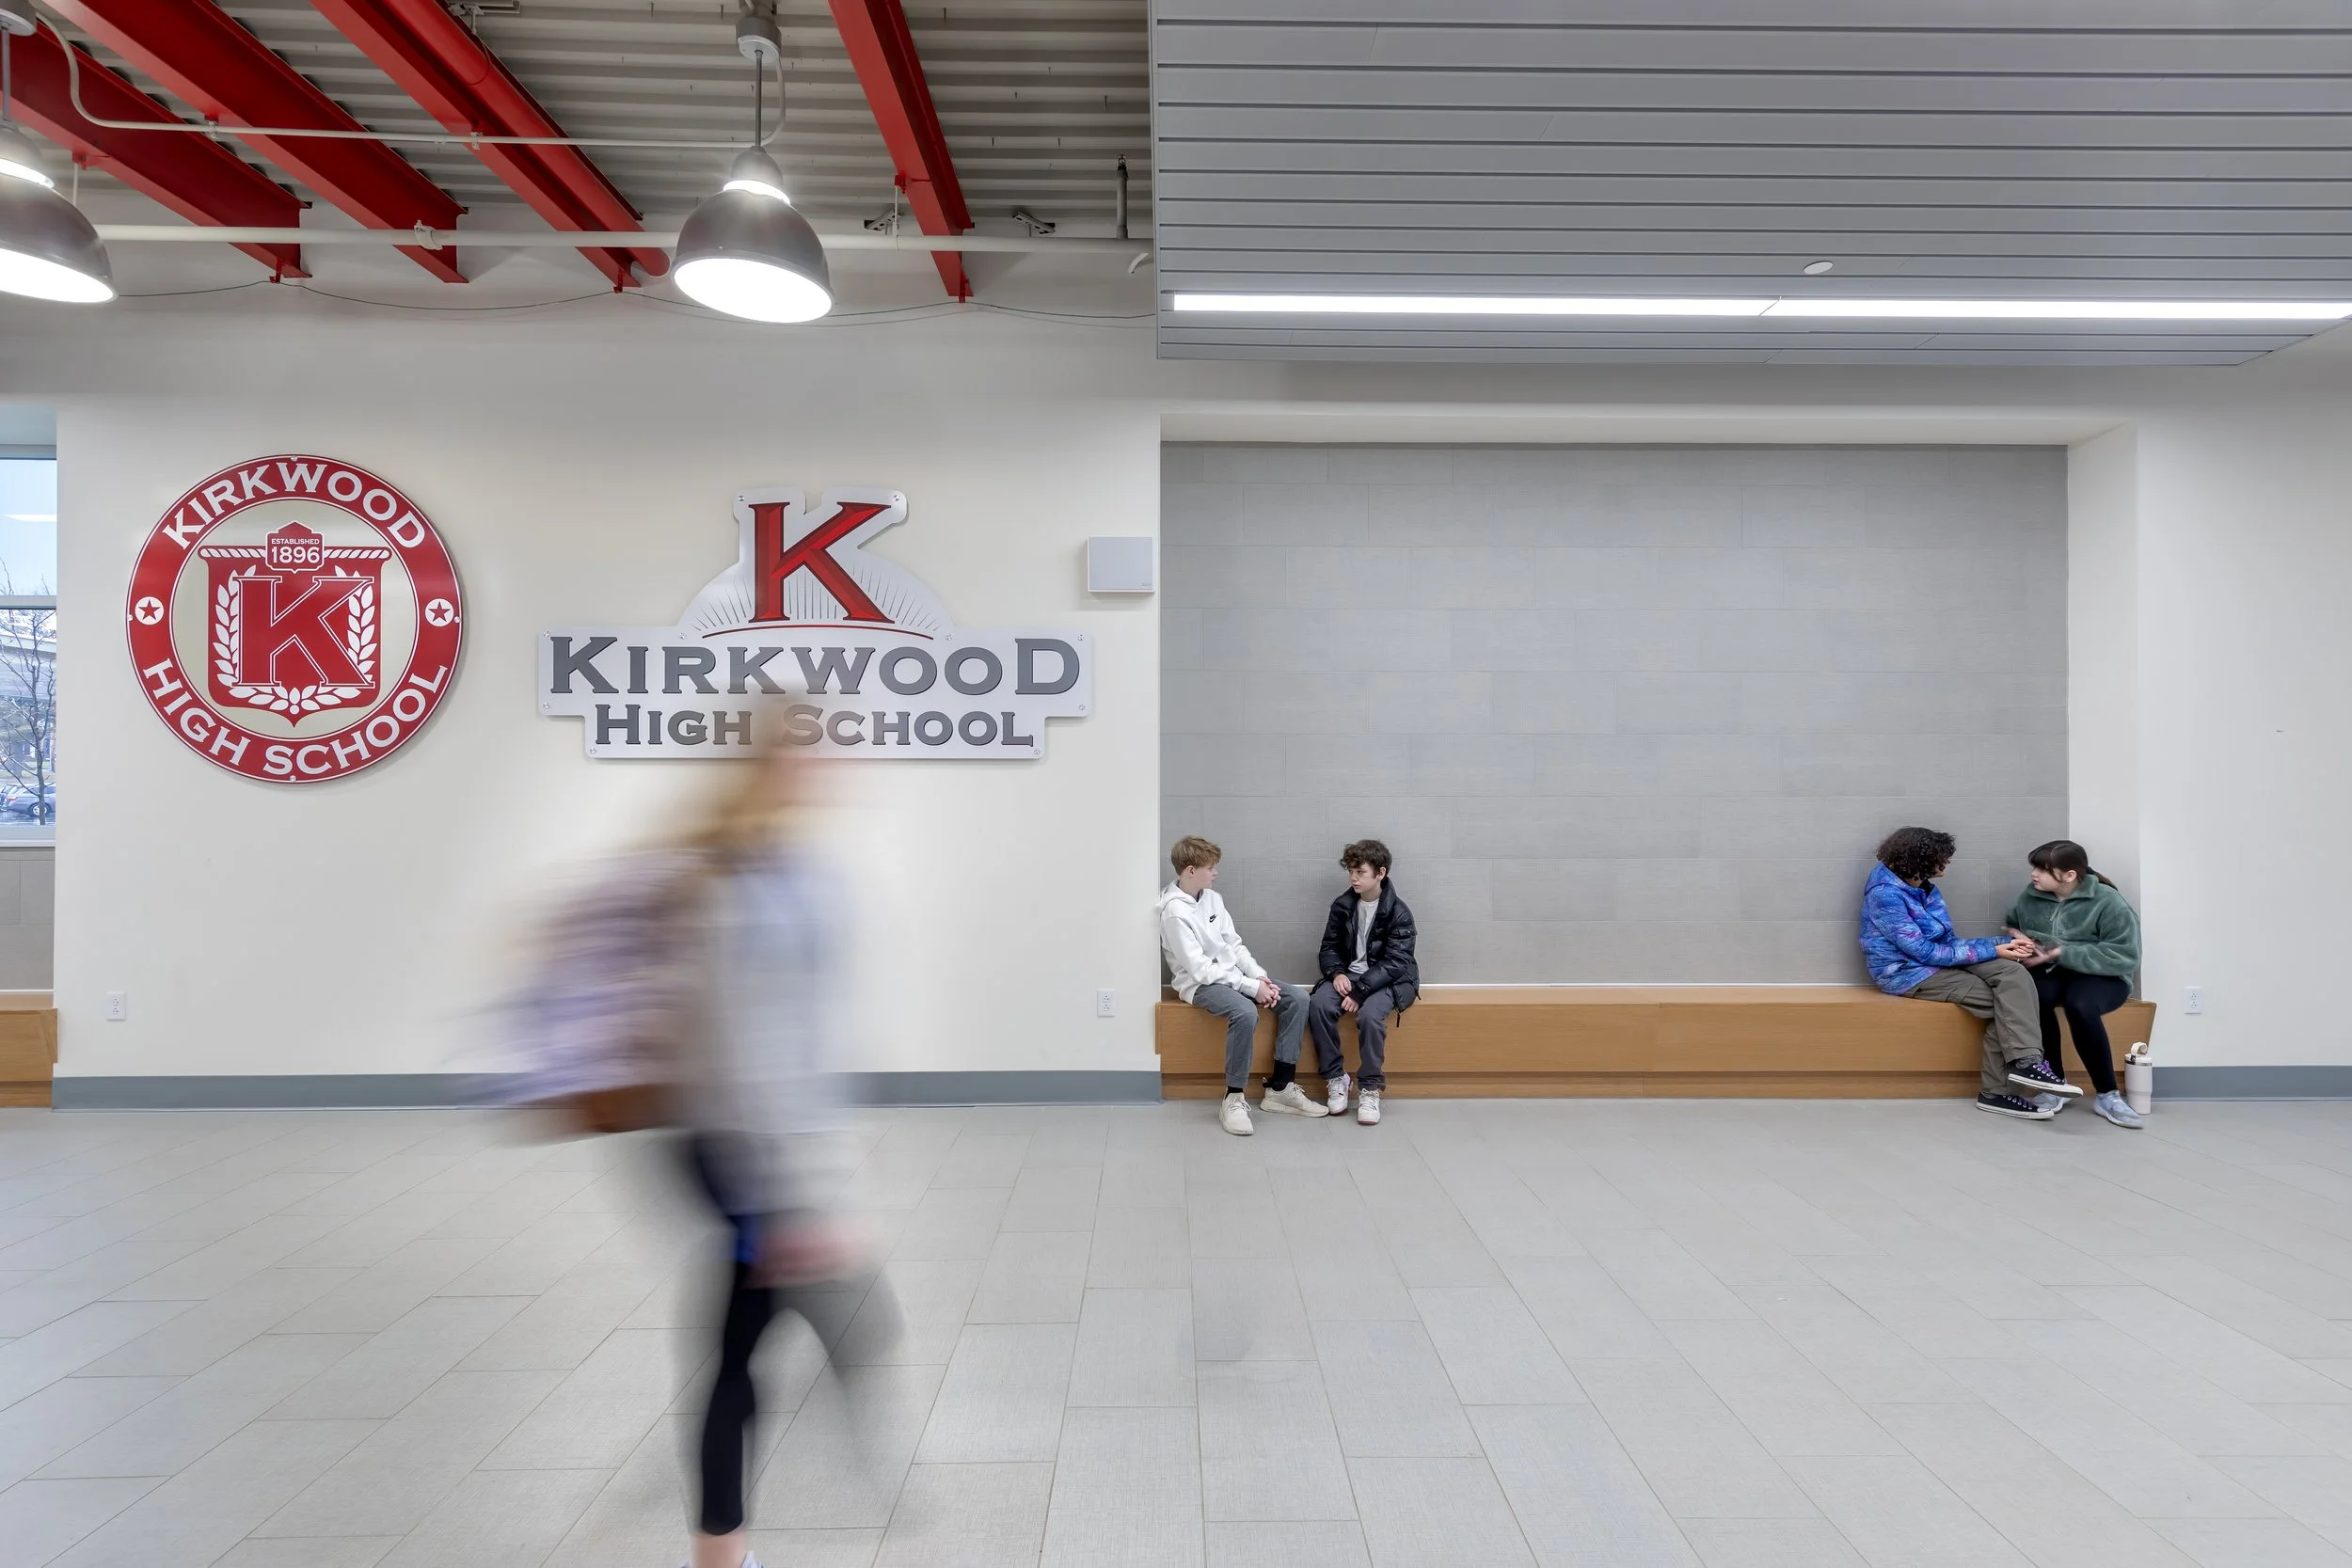
Bond Architects also introduced district-wide furniture and branding standards as well as a unified color palette to reinforce consistency across the district’s facilities.